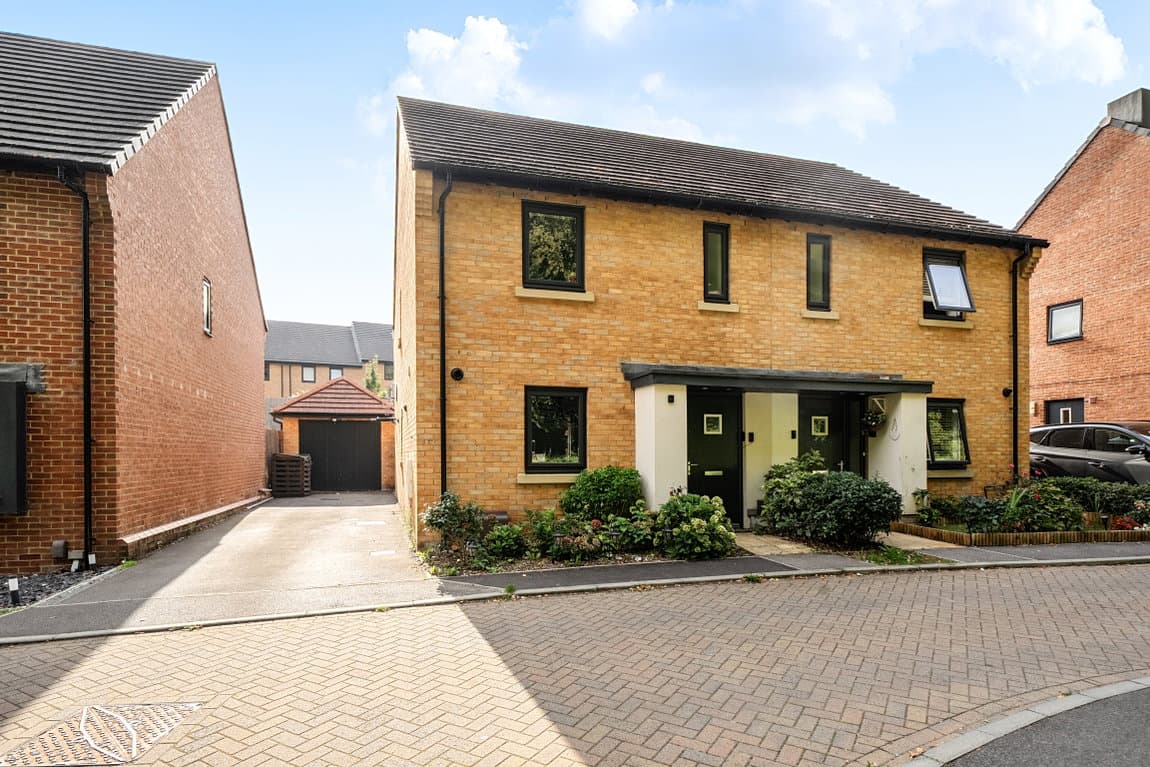
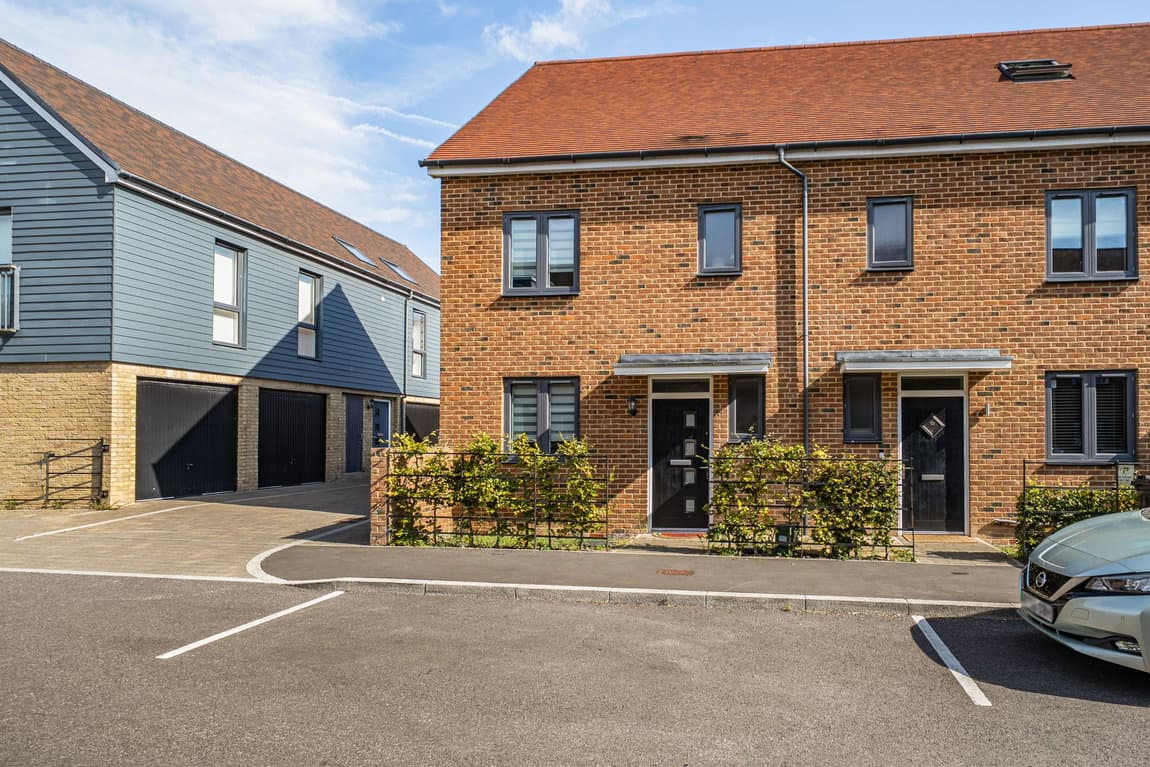
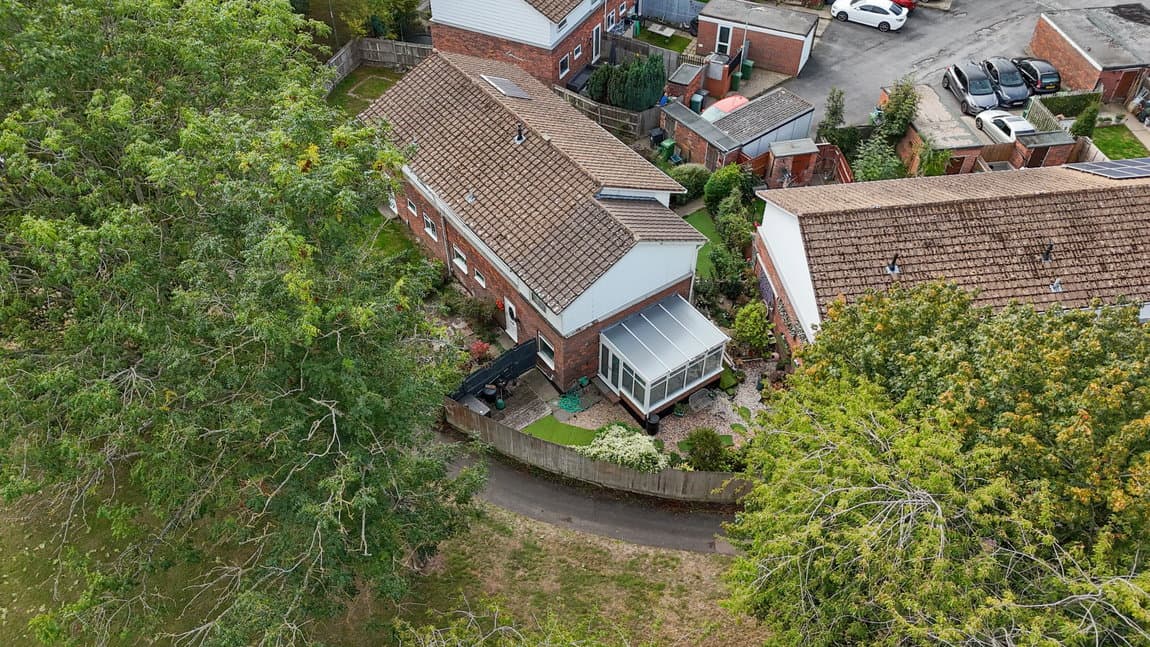
Situated on Morley Road in Basingstoke, this three-bedroom semi-detached home offers a harmonious blend of comfortable living spaces, modern conveniences, and a desirable outdoor environment, complete with a versatile studio space.
Upon entering, a hallway leads to the heart of the home. The ground floor features a thoughtfully designed galley kitchen, equipped with contemporary cabinetry, timber-look worktops, and an induction hob, alongside ample space for white goods. A discreet lobby provides access to the rear garden and also a practical ground-floor shower room with heated flooring.
A generous, full-depth living–dining room provides an ideal space for both relaxation and entertaining, enhanced by rear glazing offering pleasant views and direct access to the rear garden.
Upstairs, the property comprises two well-proportioned double bedrooms situated on either side of the landing, complemented by a third room that would function perfectly as a nursery, study, or guest bedroom. A well-appointed family bathroom services this floor.
French doors open from the living room onto a decked patio, providing an ideal setting for alfresco dining and enjoying the warmer months, transitioning seamlessly to a lawned garden. A standout feature of this property is the thoughtfully adapted garage, which now offers a generous storage area alongside a separate, flexible room. This adaptable space holds excellent potential for various uses, such as an additional hobby room, a home office or further storage. The property also includes convenient driveway parking to the front.
Morley Road is a well-regarded residential area within Basingstoke, offering good access to local amenities, schools, and transport links.