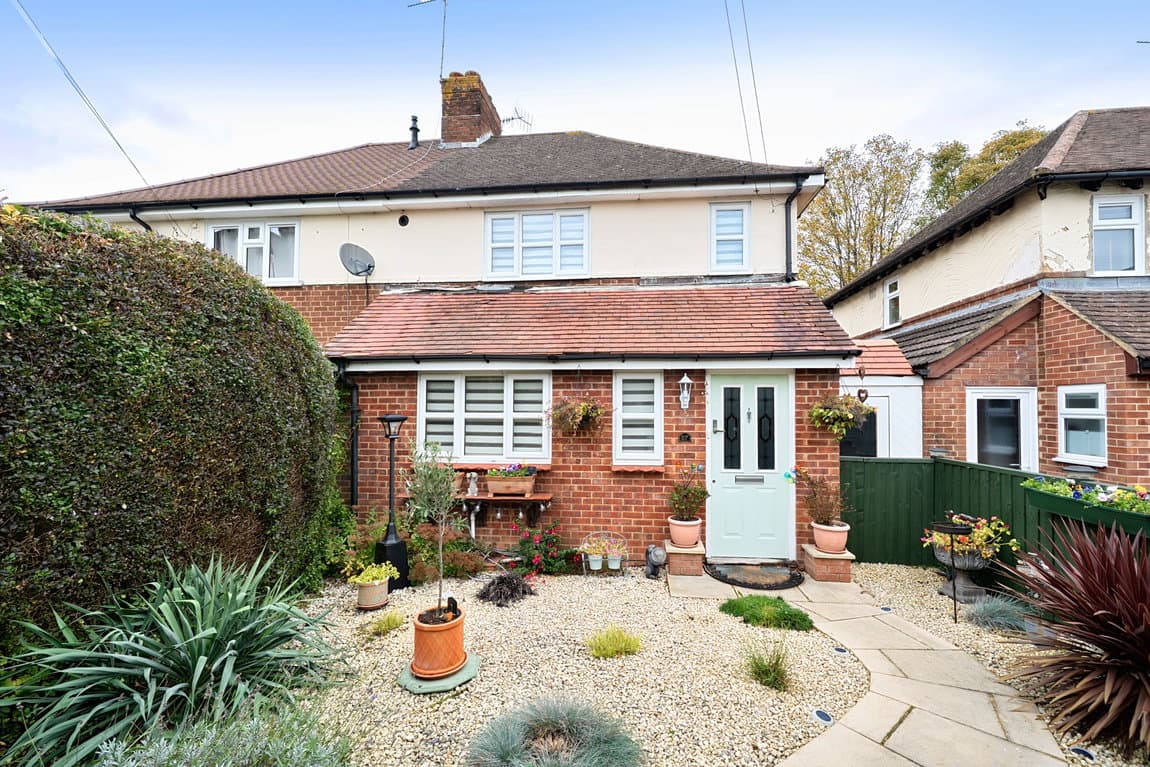
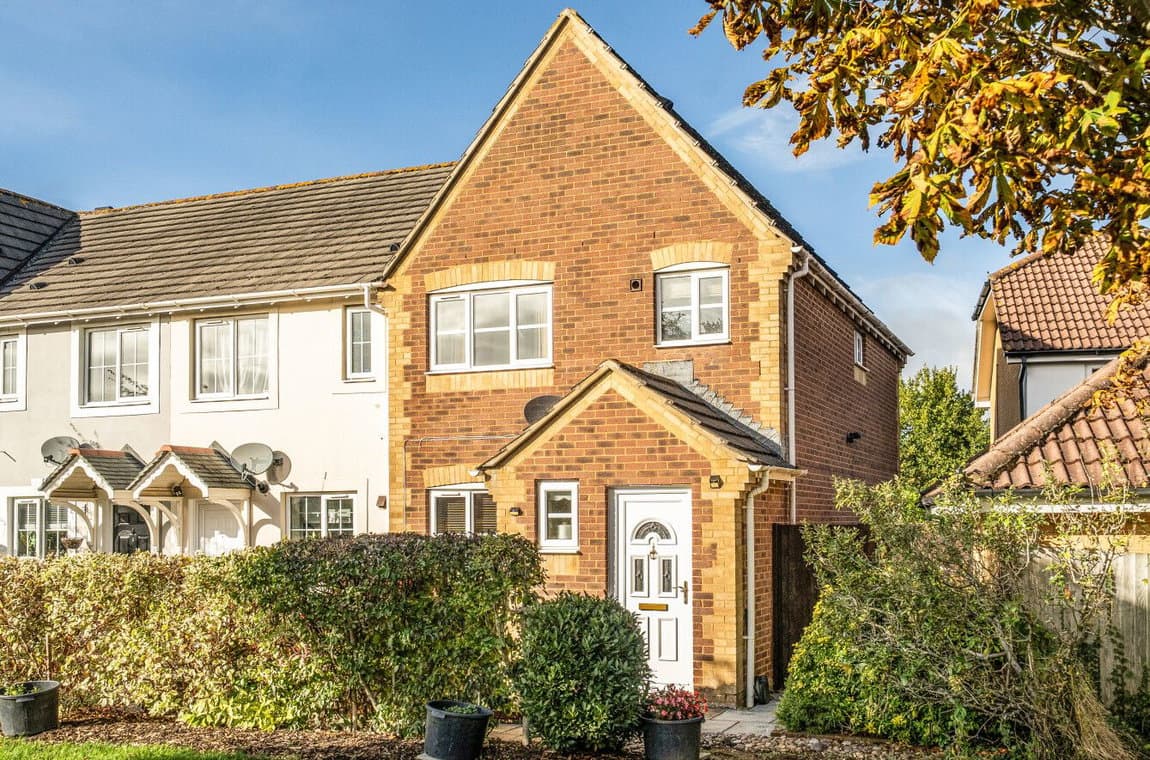
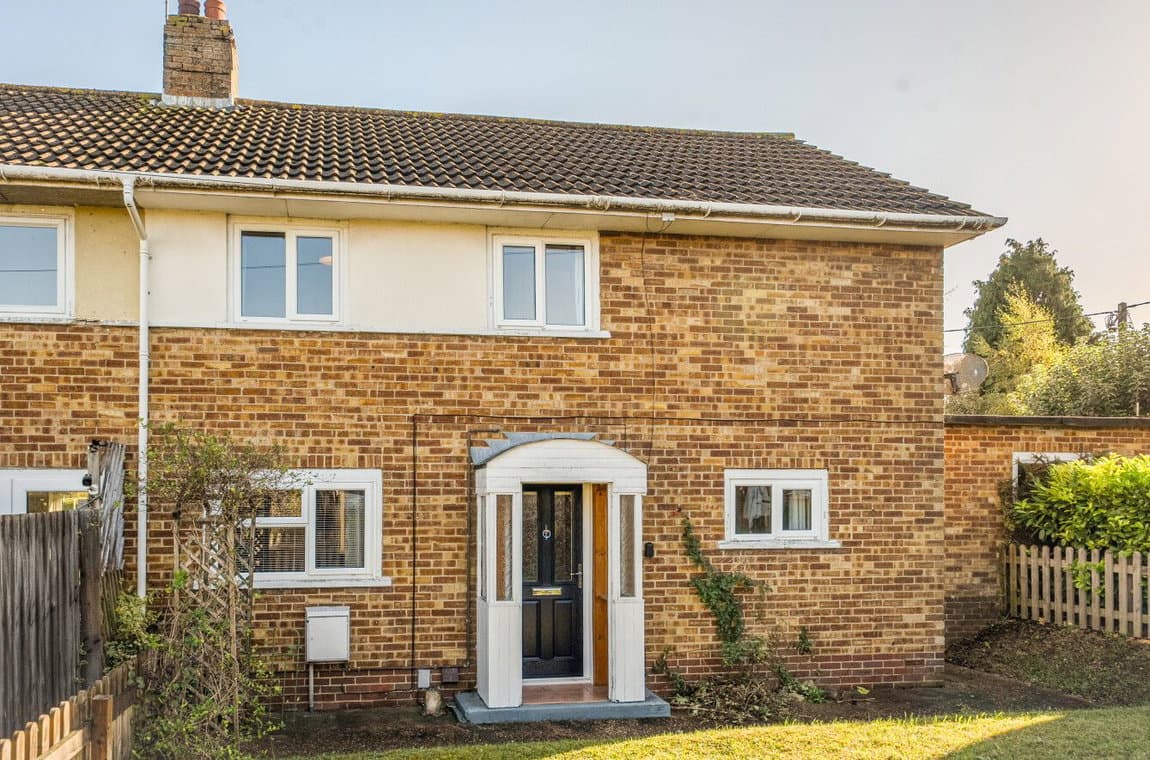
This lovely three-bedroom home, situated on Mercia Avenue in Charlton, Andover, offers well-proportioned accommodation with an extended living room, adjoining playroom and a kitchen/dining room. In our opinion, this home would suit couples and growing families seeking flexible living.
This lovely three-bedroom home, situated on Mercia Avenue in Charlton, Andover, offers well-proportioned accommodation with an extended living room, adjoining playroom and a kitchen/dining room. A lovely garden, separate garage and driveway providing parking for multiple vehicles complement the home, with potential to extend the driveway further.
The front door opens into a hallway, with stairs rising to the first floor and a door leading into the living room. Extending through the home, this generous reception room offers flexibility for arranging seating and entertaining. An opening leads into the rear playroom/office, creating an additional space for family life, hobbies or a dedicated workspace, with a window overlooking the garden.
Alongside the living accommodation, the kitchen/dining room has cupboards and work surfaces arranged around the cooking and washing areas, with space for dining towards the front. A door at the rear provides access outside, making it convenient for enjoying meals in the garden.
Upstairs, the landing leads to three bedrooms and the family bathroom, with a useful storage cupboard containing the boiler. The principal bedroom overlooks the rear and includes ample built-in storage, while the second double bedroom is positioned at the front. The third bedroom offers flexibility as a child’s room, guest bedroom or home office. The bathroom is fitted with a bath & shower, wash basin and WC.
Outside, the garden provides a lovely setting for outdoor seating, entertaining and spending time with family and friends, with scope for keen gardeners to make it their own. The driveway accommodates multiple vehicles and has potential to be extended, while the separate garage to the rear offers further parking or useful storage with a workbench and electric. This garage can also be accessed through the garden.
In our opinion, this home would suit couples and growing families seeking flexible living accommodation, outdoor space and ample parking.