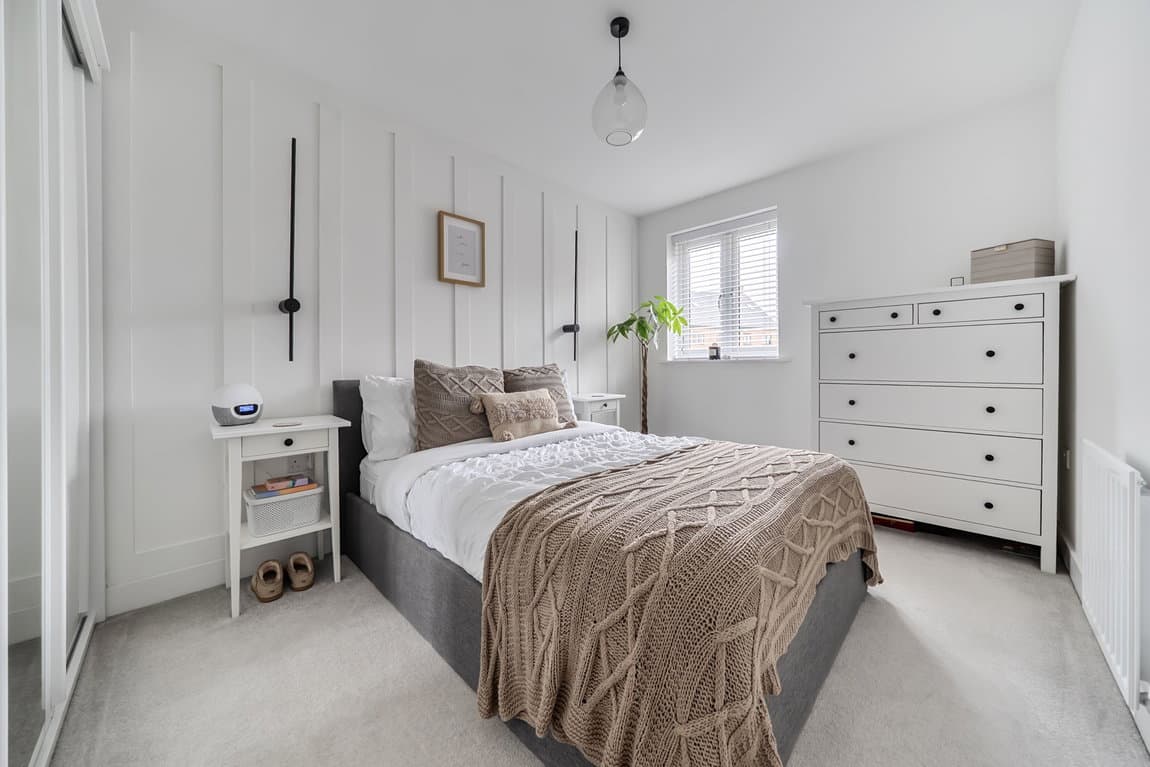
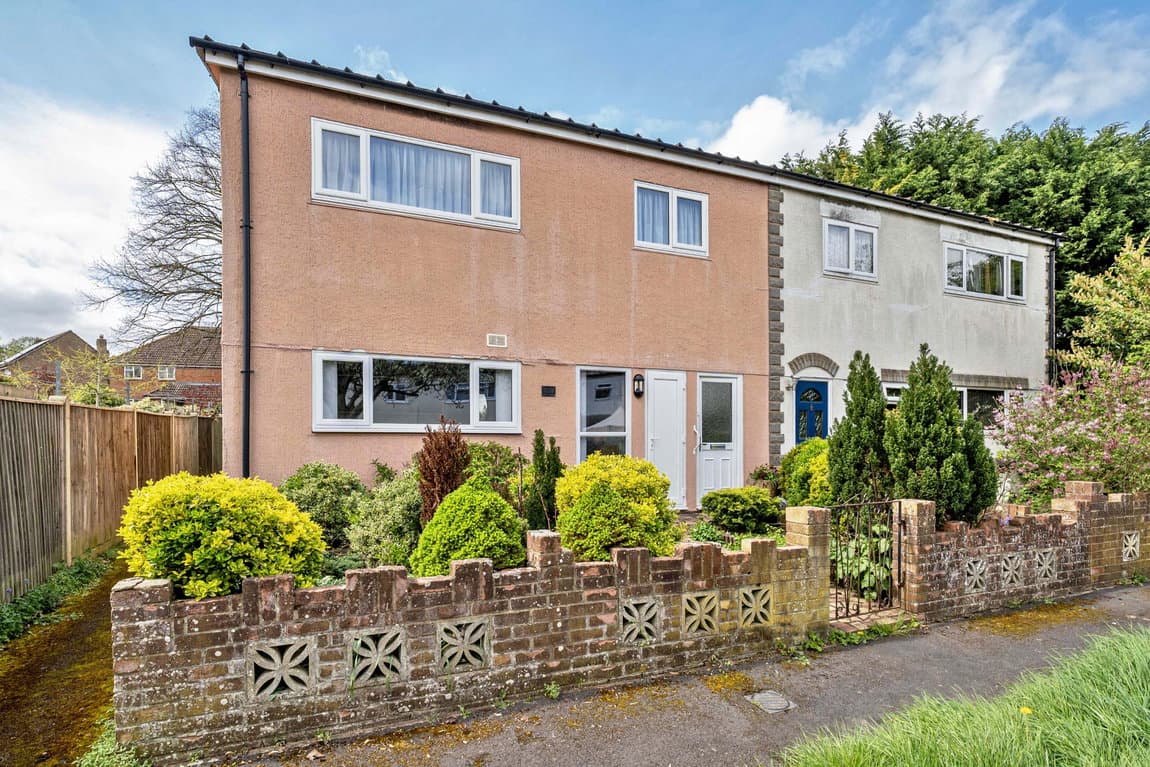
This three-bedroom end of terrace home offers well-proportioned accommodation arranged across two floors with scope for extending on both levels subject to appropriate planning application. This is an excellent option for first-time buyers, growing families, or investors. The property is entered via the main living space which leads through to the kitchen/diner, creating a practical and welcoming layout.
The ground floor features a fitted kitchen with a range of storage units and worktop space, providing a functional setting for everyday cooking and meal preparation, with a rear door leading to a generous garden. The living room offers a comfortable living and dining area with space for a variety of furniture arrangements, making it well suited to both everyday living and entertaining.
Upstairs, the property comprises three bedrooms, including two well-sized double rooms and a third bedroom which could be utilised as a child's room, guest bedroom, or home office. The family bathroom is located on the ground floor and is fitted with a bath, electric shower, wash hand basin, and WC.
Outside, the rear garden enjoys a mature setting with established trees, shrubs, and planting, creating an inviting outdoor environment with plenty of scope for keen gardeners or those looking to enjoy time outdoors. The front garden is just as mature, creating a comfortable surround to the home. Conveniently situated in Tidworth, the property is within easy reach of local shops, schools, leisure facilities, and transport connections, making it a practical choice for a variety of lifestyles.