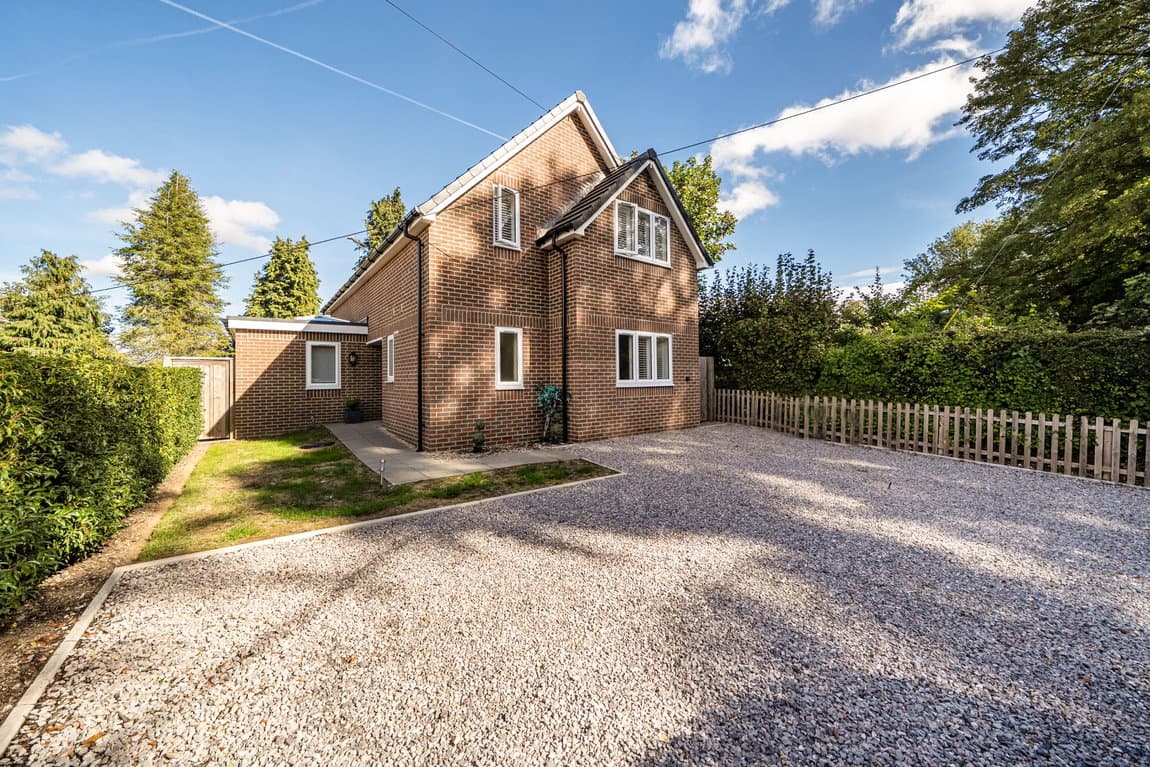
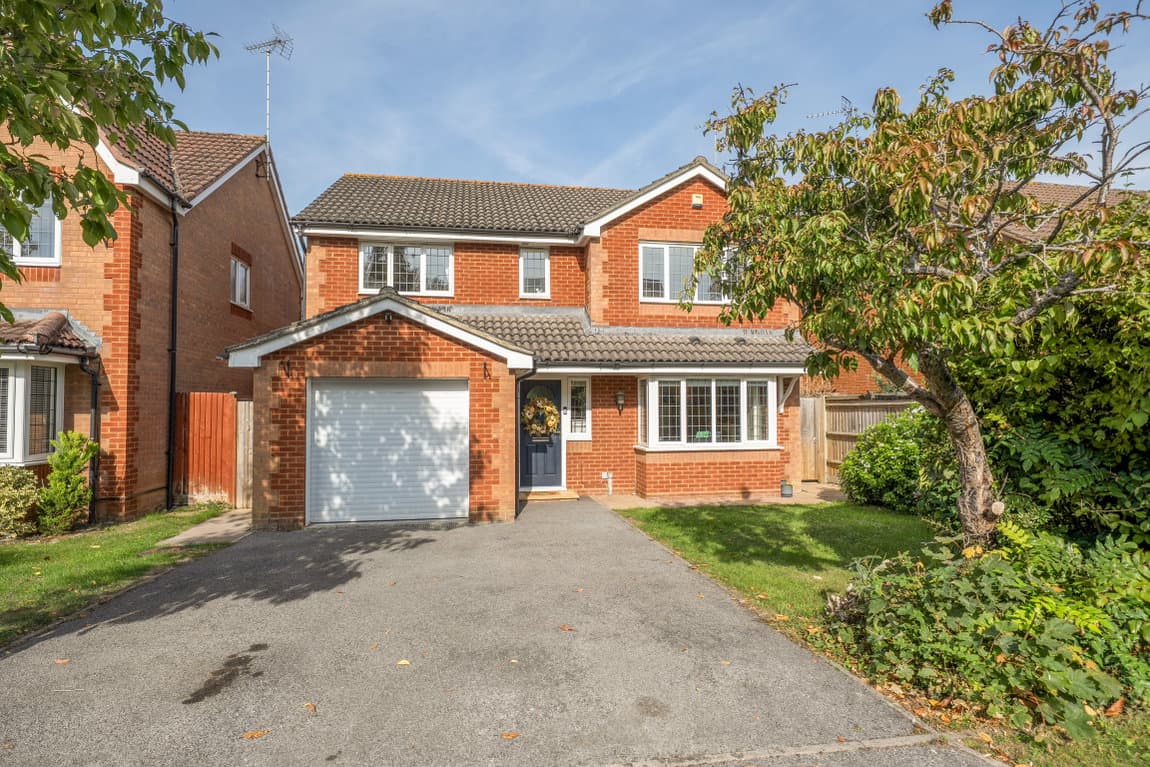
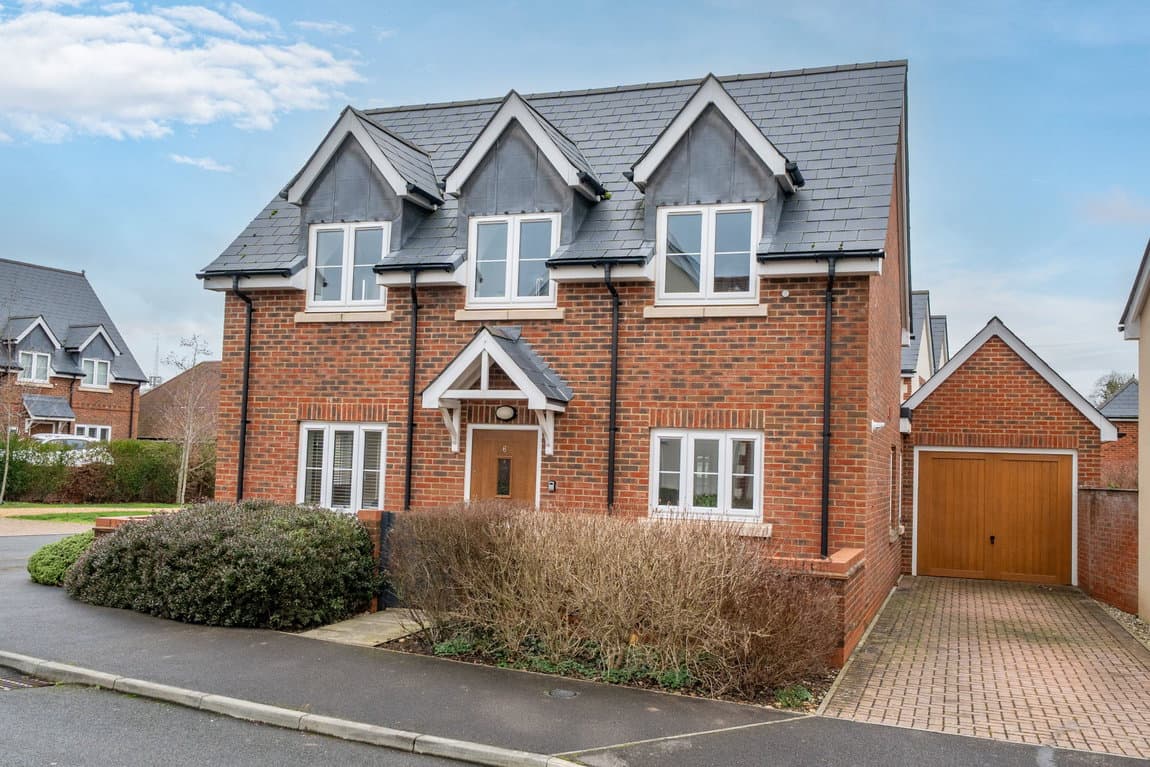
Nestled in a tranquil cul-de-sac in Lomond Close Oakley, this four-bedroom detached family home offers 1,451 sq ft of internal living space, extended by a bright garden room and complemented by a detached double garage, perfect for modern family living.
Set back behind a private driveway and gravelled front area, leads to a welcoming covered porch entrance. Inside, a central hallway provides access to the ground floor rooms and features a convenient cloakroom with a toilet and washbasin, alongside stairs leading to the first floor.
To the right of the hallway, the kitchen overlooks the rear garden and is well-appointed with shaker-style units, brass handles, light quartz-effect worktops, and tiled flooring. It features an eye-level Zanussi double oven, gas hob, and a stainless steel extractor hood. An adjoining utility room offers additional laundry workspace, a sink, and a side door providing access to the garden.
To the left, the spacious main living room spans the full depth of the house, offering space for relaxation. Adjacent to the hallway, a separate study provides an ideal environment for working from home. Double doors from the living room open into a charming dining/garden room extension. This space boasts a vaulted ceiling with skylights, dark double-glazed windows, wood-effect flooring, and French doors that lead directly out to the patio.
Upstairs, the central staircase leads to a landing connecting four well-proportioned bedrooms and two washroom facilities. The principal double bedroom benefits from built-in wardrobe storage and a private en-suite shower room. A second double bedroom faces the rear garden and also includes built-in wardrobe storage. Two further bedrooms offer flexible space, ideal for children's rooms or an additional home office. A main family bathroom, fitted with a panelled bath, washbasin, and WC, serves the remaining bedrooms.
Outside, the private rear garden is enclosed by timber panel fencing and brick walling. French doors from the extended dining room open onto a stone patio area, perfect for outdoor dining and entertaining. Beyond the patio, the garden is laid to lawn with mature trees and shrub borders, creating a pleasant outdoor retreat. An additional paved patio area is discreetly tucked behind the detached double garage, with a side timber gate providing access to the front driveway.
The detached double garage located adjacent to the main house, offers generous off-road parking, power and storage space with a convenient side door leading into the garden area.
Situated in a desirable cul-de-sac, this home provides a wonderful blend of comfortable living spaces and outdoor areas, making it an excellent choice for a family seeking a peaceful yet connected lifestyle in Oakley.