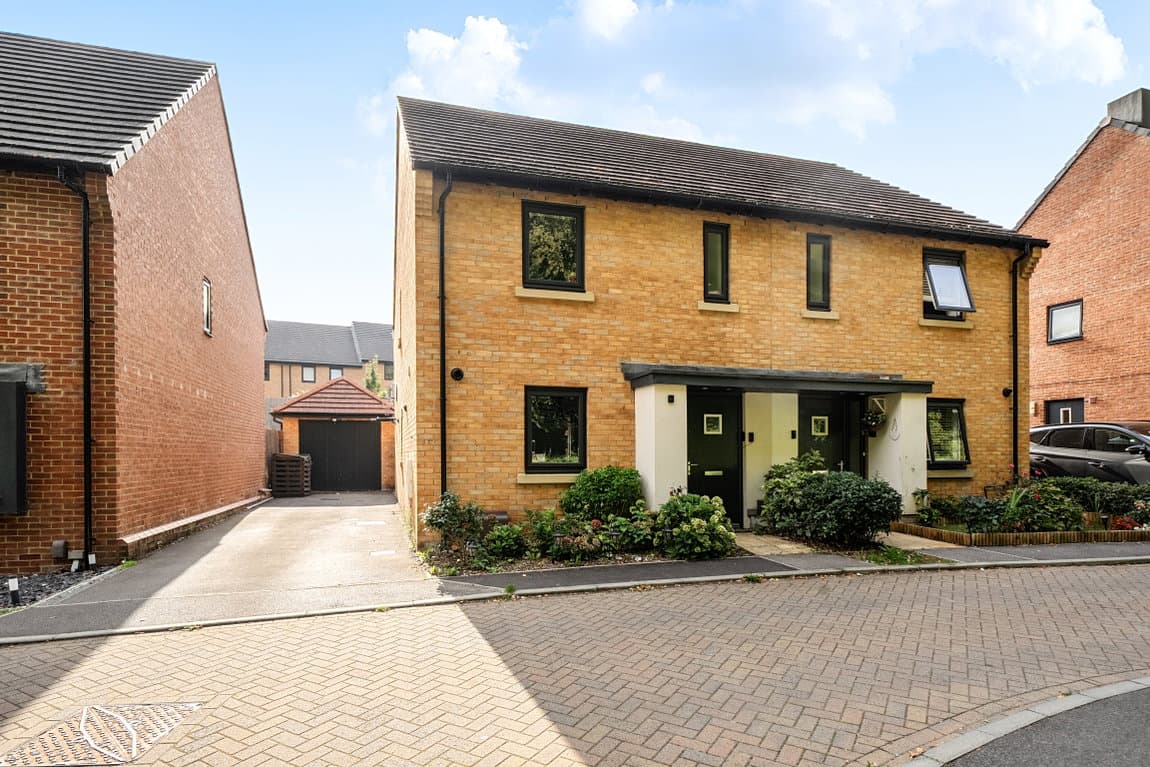
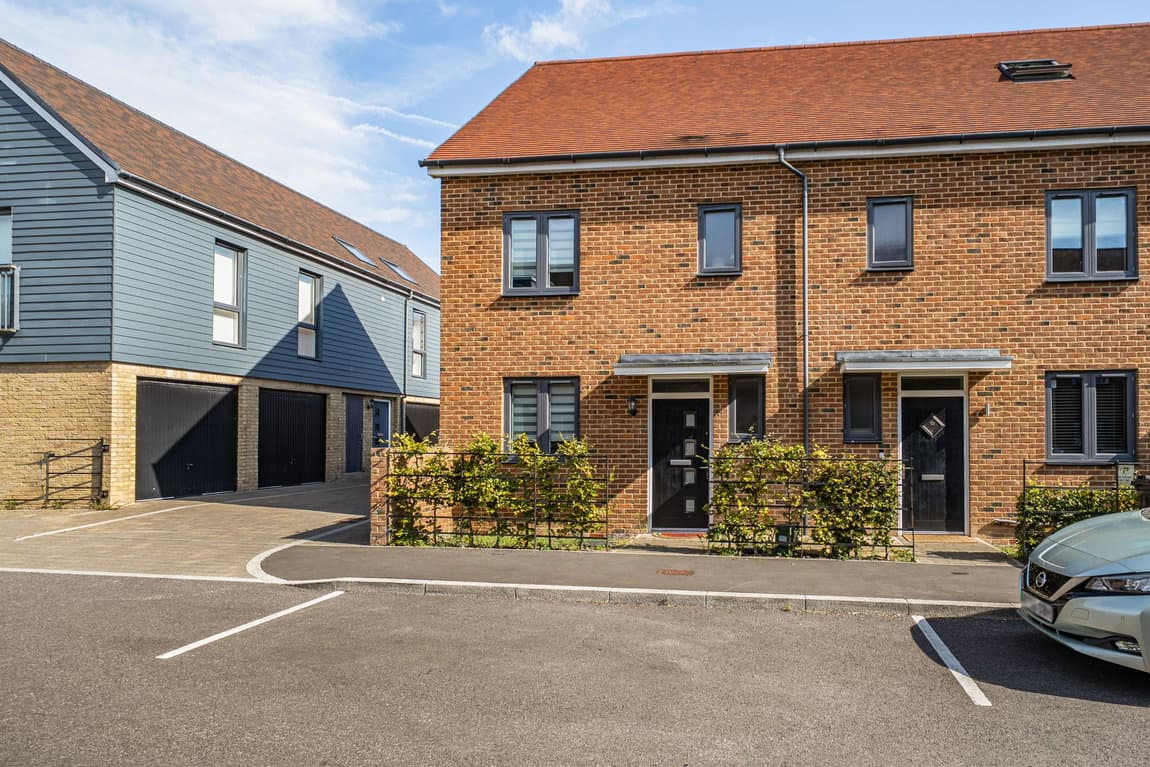
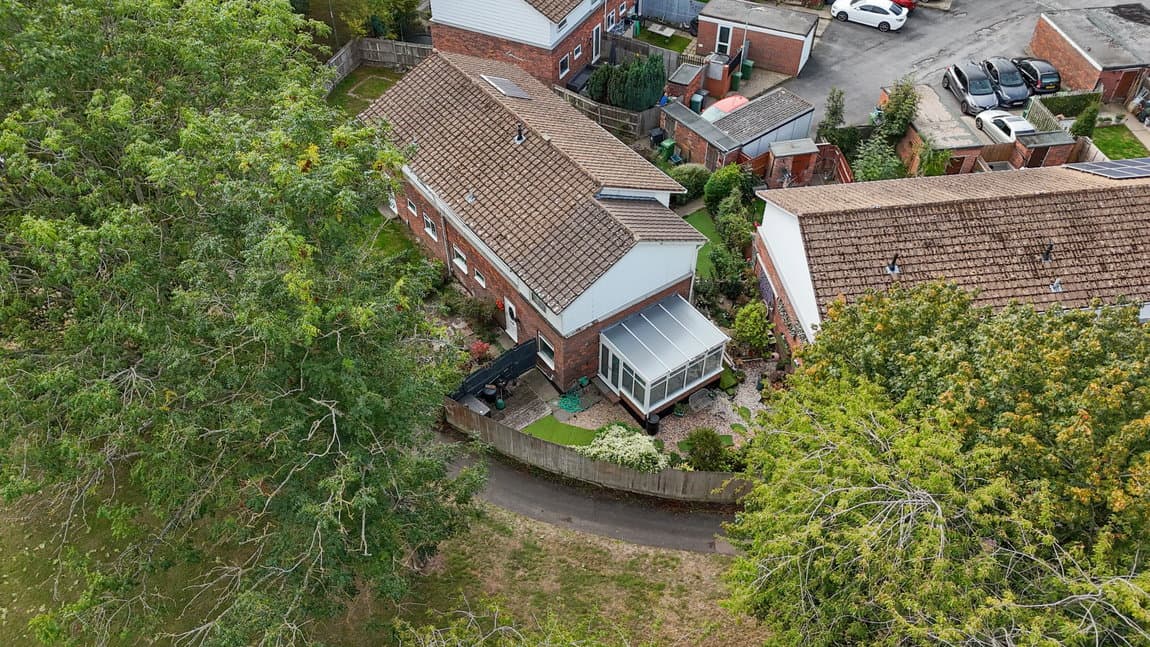
Discover this well-proportioned three-bedroom semi-detached family home, offering 1,044 sq ft of internal living space and an integrated garage, perfectly situated in the desirable village of Oakley.
Upon entering, a welcoming hallway provides access to a convenient downstairs WC and integrated storage, before leading to the principal living areas. The fitted kitchen, located at the front of the property, features a range of wall and base units, providing practical space for meal preparation. Towards the rear, the spacious L-shaped lounge/diner offers ample room for relaxation and entertaining, with direct access to the generous rear garden.
The first floor hosts three well-proportioned bedrooms, providing flexible accommodation options. The main bedroom spans the full width of the property, benefiting from built-in wardrobe storage. A modern family bathroom serves all bedrooms on this level.
Externally, the property boasts a generous rear garden, featuring a paved patio area ideal for outdoor dining, a lush lawn, and a charming wooden summer house situated at the far end, offering additional storage or a peaceful retreat. To the front, a driveway provides off-street parking and leads to an integrated 16ft single garage.
Located in the quiet residential area of Lightsfield, Oakley, this home benefits from easy access to village amenities, local shops, and excellent transport links, making it an ideal choice for comfortable village living.