Perfectly nestled within the vibrant village of Overton, this highly attractive characterful brick cottage represents an exceptional example of versatile three-storey character living. Spanning a comfortable gross internal area of 886 sq ft for the main house, which expands to 963 sq ft when including its separate outbuilding, this charming terrace beautifully blends periodic brick artistry with modern extensions.
Perfectly nestled within the vibrant village of Overton, this highly attractive characterful brick cottage represents an exceptional example of versatile three-storey character living. Spanning a comfortable gross internal area of 886 sq ft for the main house, which expands to 963 sq ft when including its separate outbuilding, this charming terrace beautifully blends periodic brick artistry with modern extensions.
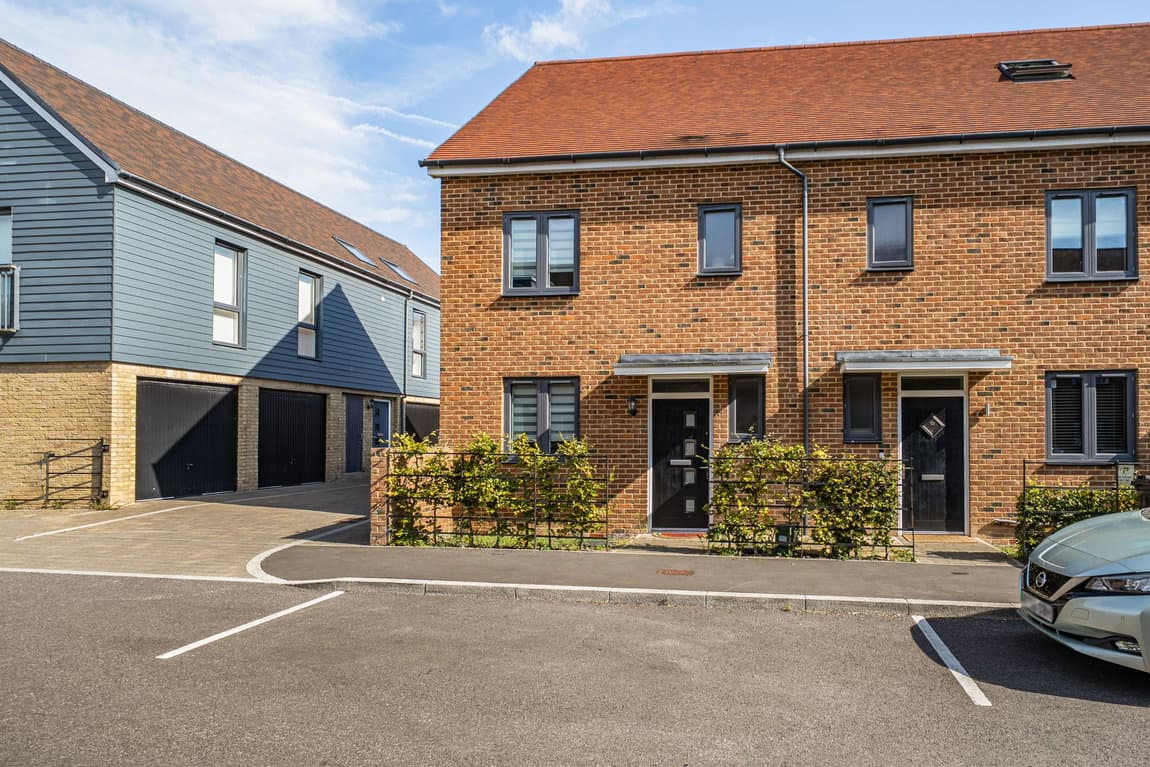
The property commands immense street appeal with its Victorian-style red-and-white banded brickwork and characterful chimneys. It is accessed via a neat timber picket gate enclosing a cottage-style front courtyard path, where a vibrant blue front door welcomes you directly into the main living accommodation.
Upon entry, you step into a beautifully proportioned open-plan living room. This expansive lounge features modern light oak-effect flooring, crisp neutral walls and useful recessed shelving niches. It is anchored by a charming log-burner with a rustic timber mantelpiece creating a wonderfully warm environment for family gathering. The staircase rises out of the rear corner of this room to the first floor.
Moving through the ground floor an open walkway seamlessly guides you into a extended kitchen/diner. The kitchen area is fitted with light sage green shaker cabinets, warm wooden countertops and a wide range cooker with a matching glass splashback. The flooring transitions into premium light tiles with underfloor heating that extend into a beautiful dining area. Here a magnificent set of dark-framed bi-fold doors open entirely to the rear garden terrace, leading out onto a neatly kept level lawn bordered by high timber fence and access to parking at the rear. Tucked neatly off the far side of the kitchen is a practical boot room utility layout with its own secondary side garden door, leading to an adjacent ground-floor guest cloakroom/WC.
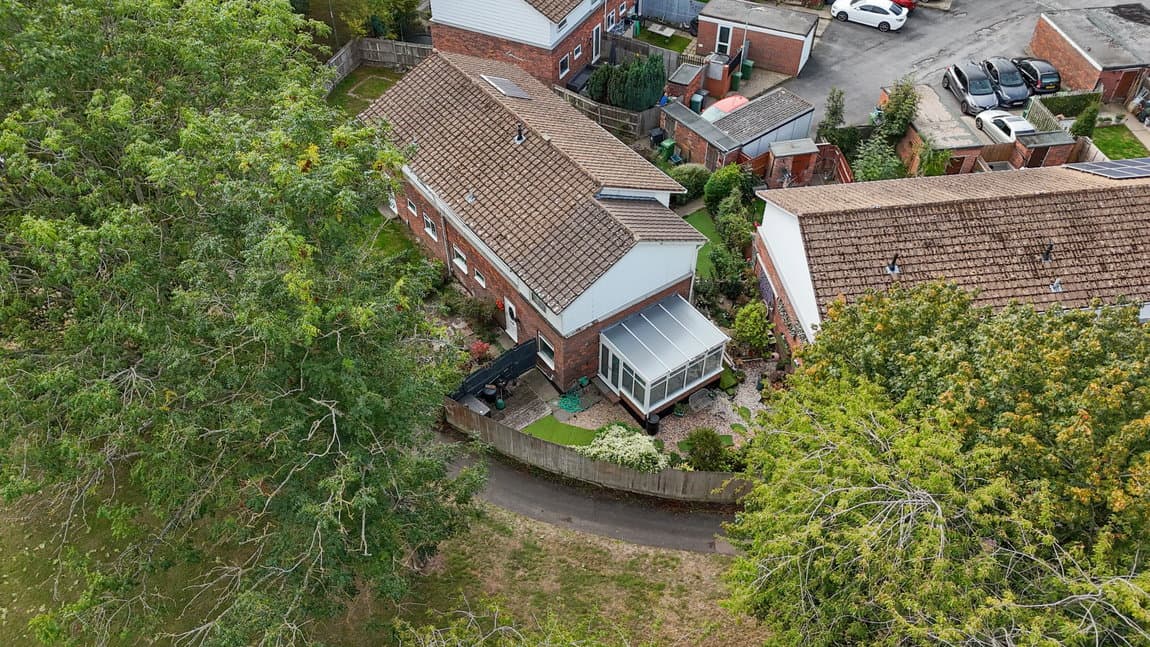
A paved side path guides you past a blue timber garden shed/outbuilding sitting adjacent to a low-maintenance gravel track area.
On the first floor the central landing leads to two bedrooms and a spacious main family bathroom. Bedroom 1 is a generous front double bedroom equipped with integrated double wardrobes. Bedroom 3 is a flexible rear single bedroom. A contemporary family bathroom featuring a bath and a tiled shower screen enclosure, complemented by a sleek integrated WC and vanity washbasin unit.
The entire second floor is a spectacular light-filled attic double bedroom that functions as a peaceful private top-floor haven. This characterful bedroom is beautifully bathed in natural light courtesy of a premium Velux skylight window and a dormer window that overlooks the rear garden. The footprint easily accommodates a double bed or a large daybed setup alongside a dedicated home study or desk workspace.