Get a Valuation
    Register
    LogoLogo
    • Selling Your Property
    • Sellers Guide
    • Letting Your Property
    • Landlord Guide
    • About Brockenhurst
    • Join Our Team
    • News
    • Area Guides
    • Testimonials
    • Sold Gallery
    • Let Gallery
    • Property Search
    • Buy
    • Rent
    • Contact
    REQUEST A VALUATION
    Logo
    Property Search
    Buy
    Rent
    Contact
    Register
    REQUEST A VALUATION
    LogoLogo
    REQUEST A VALUATION

    Our Offices

    Andover Office

    1 London Street,
    Andover,
    SP10 2NU

    andover@brockenhurst.info
    01264 350 350

    Get in touch

    Basingstoke Office

    8 Buckland Parade,
    Basingstoke,
    RG22 6JN

    basingstoke@brockenhurst.info
    01256 224 808

    Get in touch

    Ludgershall Office

    9 Tidworth Road,
    Ludgershall,
    SP11 9QD

    ludgershall@brockenhurst.info
    01264 350 434

    Get in touch

    Oakley Office

    The Old Post Office,
    Rectory Road, Oakley,
    RG23 7LJ

    oakley@brockenhurst.info
    01256 700 280

    Get in touch

    Chineham Office

    11 Chineham Shopping Centre,
    Chineham, Basingstoke,
    RG24 8BQ

    chineham@brockenhurst.info
    01256 658080

    Get in touch

    Overton Office

    21 High Street,
    Overton,
    RG25 3HB

    overton@brockenhurst.info
    01256 773 677

    Get in touch

    Whitchurch Office

    Kingsley House,
    Whitchurch,
    RG28 7BH

    whitchurch@brockenhurst.info
    01256 892 222

    Get in touch

    Amesbury office

    2, Kingsway House,
    Smithfield St, Amesbury,
    Salisbury SP4 7AL

    amesbury@brockenhurst.info
    01980 802040

    Get in touch

    Back to Listings
    Sold STC

    Kings Walk, Whitchurch, RG28 7DJ

    Offers Over £700,000Freehold

    422
    Map

    Property Calculators

    Property Value (ÂŁ)
    Deposit (ÂŁ) 10.00%
    Duration (Years)
    Interest Rate (%)

    Mortgage

    Estimated Monthly Mortgage Payment:
    ÂŁ3,239 /mo.
    25 Years, 3.75% Interest
    Loan
    ÂŁ630,000
    Total Repay
    ÂŁ971,708

    Stamp Duty

    You’ll have to pay the stamp duty of:
    ÂŁ25,000
    0% up to ÂŁ125,000
    2% from ÂŁ125,000 to ÂŁ250,000
    5% from ÂŁ250,000 to ÂŁ700,000
    Your effective stamp duty rate is 3.57%

    Register for Property Alerts

    We tailor every marketing campaign to a customer’s requirements and we have access to quality marketing tools such as professional photography, video walk-throughs, drone video footage, distinctive floorplans which brings a property to life, right off of the screen.

    Register for Alerts
    Back to Home

    How we can help you 

    Thinking of selling?
    Thinking of buying?
    Thinking of letting?
    Thinking of renting?
    Book my valuation

    Why Brockenhurst 

    About Us
    Meet the Team
    Our network
    Contact us

    Our Offices 

    Andover
    Overton
    Basingstoke
    Ludgershall
    Oakley
    Whitchurch
    Chineham
    Amesbury

    RightMove
    SafeAgent
    Logo
    © 2026 Brockenhurst
    Privacy Policy|Terms & Conditions|Cookie Policy
    Powered by
    Sold STC

    Offers Over £700,000

    Detached house

    Kings Walk, Whitchurch, RG28 7DJ

    4 Bedrooms2 Bathrooms2 Receptions

    Key Information

    Tenure:Freehold
    Council tax band:F
    Parking:Double Garage

    Key Features

    Total Area: 1,584 sq ft of main house space (1,982 sq ft including garage and office outbuilding).
    Kitchen / Dining Room: Extended 26ft open-plan layout with white shaker units, brass hardware, and marble-effect worktops.
    Two Front Reception Rooms: A 20ft main living room alongside a separate bay-fronted snug.
    Garden Office: Separate timber outbuilding with glazed doors in the back garden.
    Double Garage & Drive: Detached 16ft double garage with driveway parking to the front
    Whitchurch Location: Positioned in Kings Walk within easy access of Whitchurch town amenities, schools, and transport links.

    Description

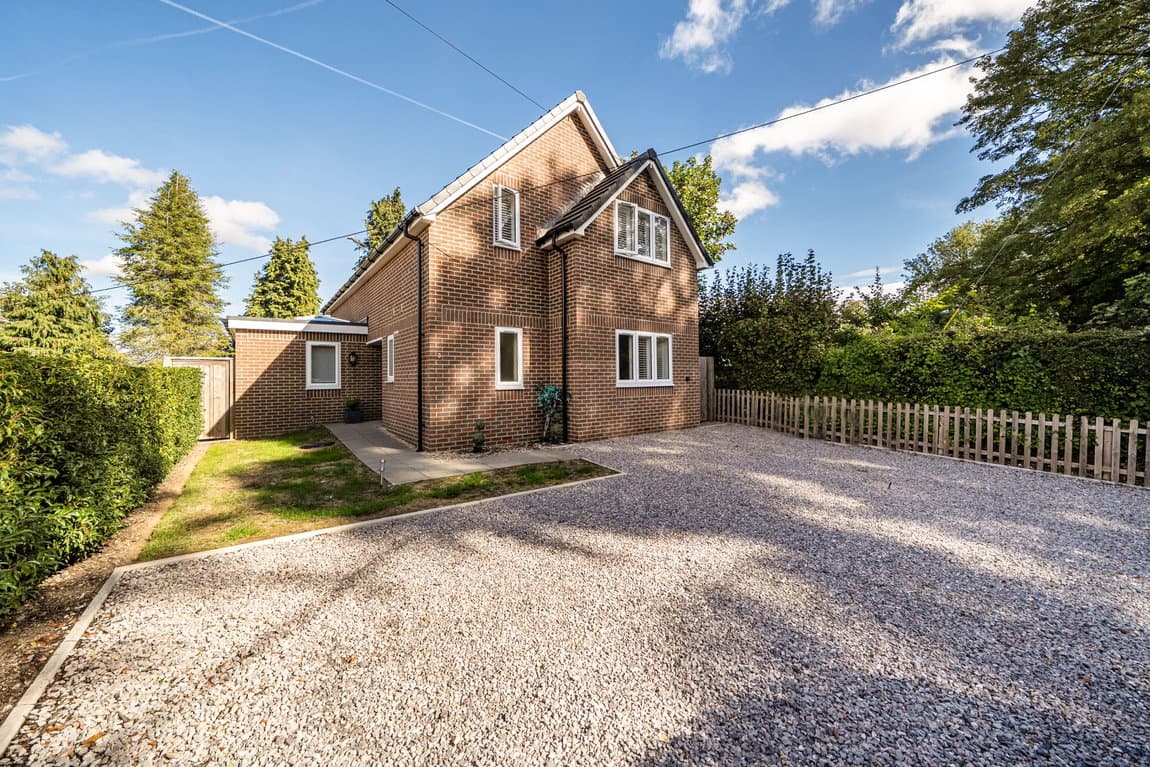
    Discover this exceptional four-bedroom detached family home in Kings Walk, Whitchurch (RG28 7DJ), offering a generous 1,584 sq ft of thoughtfully designed living space, complemented by a detached double garage and a dedicated garden office — providing a total covered potential of 1,982 sq ft.

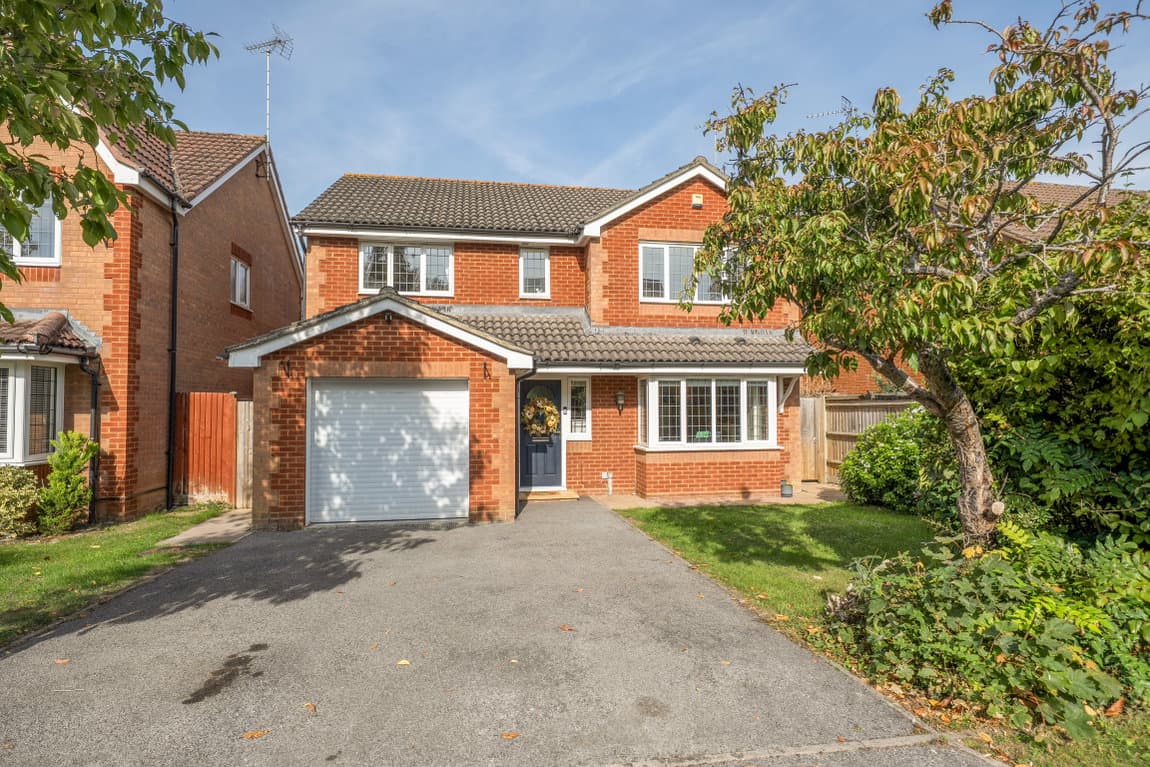
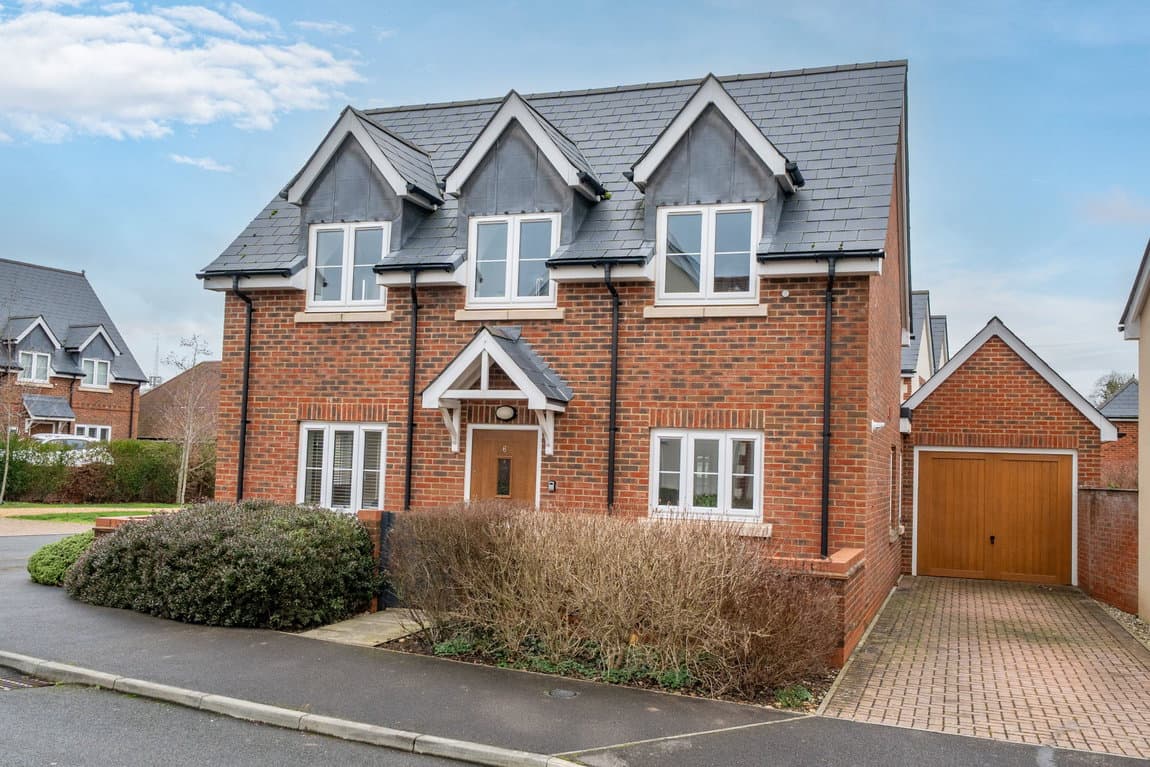
    The inviting red-brick facade, sheltered by a front porch, welcomes you. To the side, a wide driveway with an EV charger professionally installed leading to a substantial detached double garage (5.00m x 5.00m) with twin up-and-over doors, ensuring ample parking and storage.

    Step inside to a welcoming entrance hallway featuring a convenient downstairs cloakroom and stairs ascending to the first floor. To the left, a spacious living room (6.19m x 3.51m) bathes in natural light from a front bay window and offers seamless access to the garden via double doors. A working open fire for those cozy evenings.  To the right, a separate, cosy snug (3.49m x 3.49m) with its own front-facing bay window provides a perfect retreat for relaxation or quiet pursuits.

    The heart of this home lies in the impressive open-plan kitchen and dining space (7.99m x 5.76m) spanning the entire rear of the house. Fitted with stylish white shaker units, elegant brass hardware, and marble-effect worktops, the kitchen includes an integrated eye-level double oven, a gas hob, and a separate sink station. A utility cupboard also houses a brand new high end Weismann boiler, a new Harvey water softener and a washing machine. Engineered hard wood flooring in Canadian Cherry adds warmth, while a glazed side door leads directly to the patio. This expansive area comfortably accommodates a large dining setup and enough space for a sofa leading to bi fold doors making it ideal for entertaining and family meals.

    Upstairs, the central landing connects four well-proportioned bedrooms and two bathrooms. The principal double bedroom (4.99m x 3.31m) benefits from fitted wardrobe storage and its own private en-suite bathroom, complete with a bath, toilet, and basin. A further good-sized double bedroom (3.53m x 3.31m) is positioned at the front of the property. Two additional bedrooms (2.79m x 2.30m and 2.79m x 2.55m) overlook the peaceful rear garden. A contemporary family bathroom, fitted with a bathtub, toilet, and washbasin, serves these bedrooms.

    The rear garden features a large paved patio area, accessible from both the kitchen and living room through the French doors, providing an ideal setting for outdoor dining and socialising complete with an extendable canopy for additional shade. Steps lead up to a level lawn, bordered by mature trees and greenery, offering a private outdoor sanctuary. Tucked away in the corner of the garden is a detached outbuilding office (4.00m x 3.00m) with hardwired CAT6 Ethernet connection from the house with attractive timber cladding and double glass doors — a perfect independent space for working from home, a creative studio, or a quiet hobby room.

    This property combines versatile living spaces with modern finishes, located in the popular town of Whitchurch, offering a wonderful opportunity for a comfortable family lifestyle.

    Viewings not available

    Whitchurch Branch

    More properties in Whitchurch
    Whitchurch Church of England Primary School
    (0.27 miles)
    Good
    Number of pupils: 405
    Age Range: 4 - 11
    Testbourne Community School
    (0.5 miles)
    Good
    Number of pupils: 949
    Age Range: 11 - 16
    Overton Church of England Primary School
    (3.01 miles)
    Outstanding
    Number of pupils: 391
    Age Range: 3 - 11
    St Mary Bourne Primary School
    (3.38 miles)
    Good
    Number of pupils: 132
    Age Range: 4 - 11
    Smannell Field School
    (4.06 miles)
    Good
    Number of pupils: 14
    Age Range: 11 - 16
    Icknield School
    (4.06 miles)
    Outstanding
    Number of pupils: 93
    Age Range: 3 - 19
    Pilgrims' Cross CofE Aided Primary School
    (4.06 miles)
    Requires improvement
    Number of pupils: 359
    Age Range: 4 - 11
    Longparish Church of England Primary School
    (4.06 miles)
    Outstanding
    Number of pupils: 104
    Age Range: 4 - 11
    Barton Stacey Church of England Primary School
    (4.51 miles)
    Good
    Number of pupils: 109
    Age Range: 4 - 11
    Smannell and Enham Church of England (Aided) Primary School
    (5.27 miles)
    Inadequate
    Number of pupils: 99
    Age Range: 4 - 11

    View Similar Properties

    Down Grange Farm Cottages, Pack Lane, Basingstoke RG22 5SN

    £625,000

    Detached house

    Down Grange Farm Cottages, Pack Lane, Basingstoke RG22 5SN

    431
    NEW LISTING - added today
    Play Video
    Add to Favourites
    The Smithy, Bramley RG26 5AY

    £625,000Freehold

    Detached house

    The Smithy, Bramley RG26 5AY

    431
    NEW LISTING - added last Saturday
    Reduced
    Play Video
    Add to Favourites
    Cowslip Drive, Whitchurch, RG28 7FP

    £625,000Freehold

    Detached house

    Cowslip Drive, Whitchurch, RG28 7FP

    423
    NEW LISTING - added last Thursday
    Add to Favourites
    More properties from the area