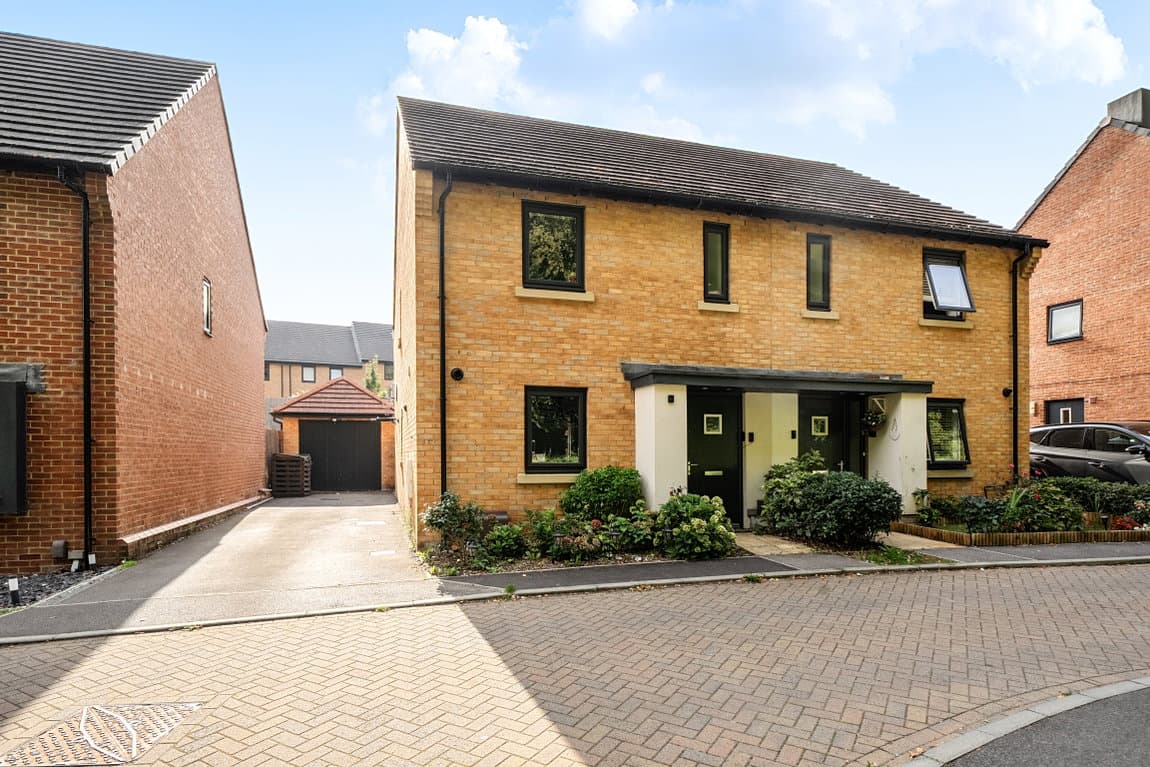
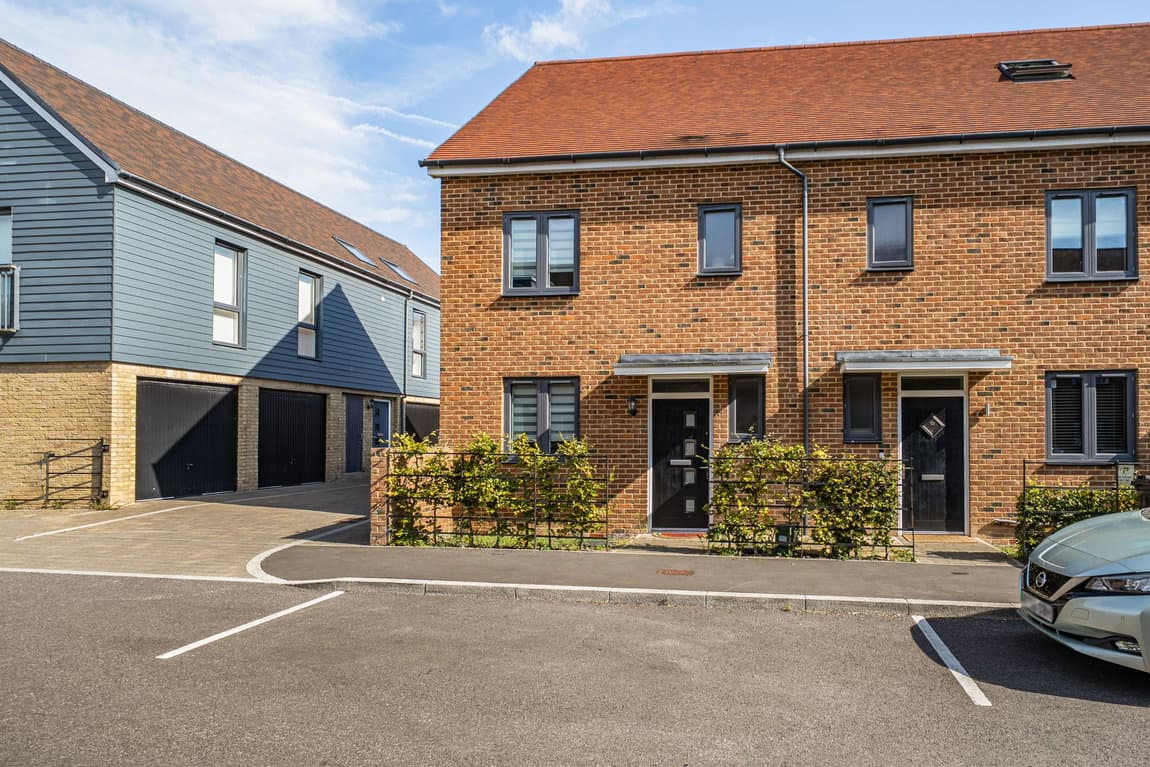
Versatile three bedroom family home situated in the heart of the highly regarded village of Oakley, this deceptively spacious semi-detached home on Hunters Close offers a fantastic blend of traditional family living and flexible workspace. Boasting approximately 1,256 sq ft of total internal area, the property has been thoughtfully laid out to provide bright reception spaces and three double bedrooms.
The ground floor is designed for both relaxation and functionality. It features a bay-fronted living room that serves as a welcoming heart of the home. To the rear, the property offers a separate formal dining room and a well-proportioned kitchen, creating a social environment for family life. Practicality is a priority, with a dedicated entrance hallway, a ground-floor cloakroom/WC, and an integral garage and driveway parking.
The first floor comprises three bedrooms, offering exceptional space compared to many. A unique and highly practical feature is the separate study providing a quiet, dedicated environment for those working from home. These rooms are served by a family shower room with a suite.
The property enjoys a generous plot with beautifully established gardens. The front garden features a well-maintained lawn and a private block-paved driveway, providing essential off-road parking and leading to the integral garage.
The rear garden is a private, mature sanctuary. Primarily laid to a lawn, it is bordered by raised timber flower beds and a variety of specimen trees and flowering shrubs, providing a high degree of privacy and a leafy outlook. A paved patio area adjacent to the house offers a wonderful spot for alfresco dining, while the side access gate provides convenient access to the frontage.