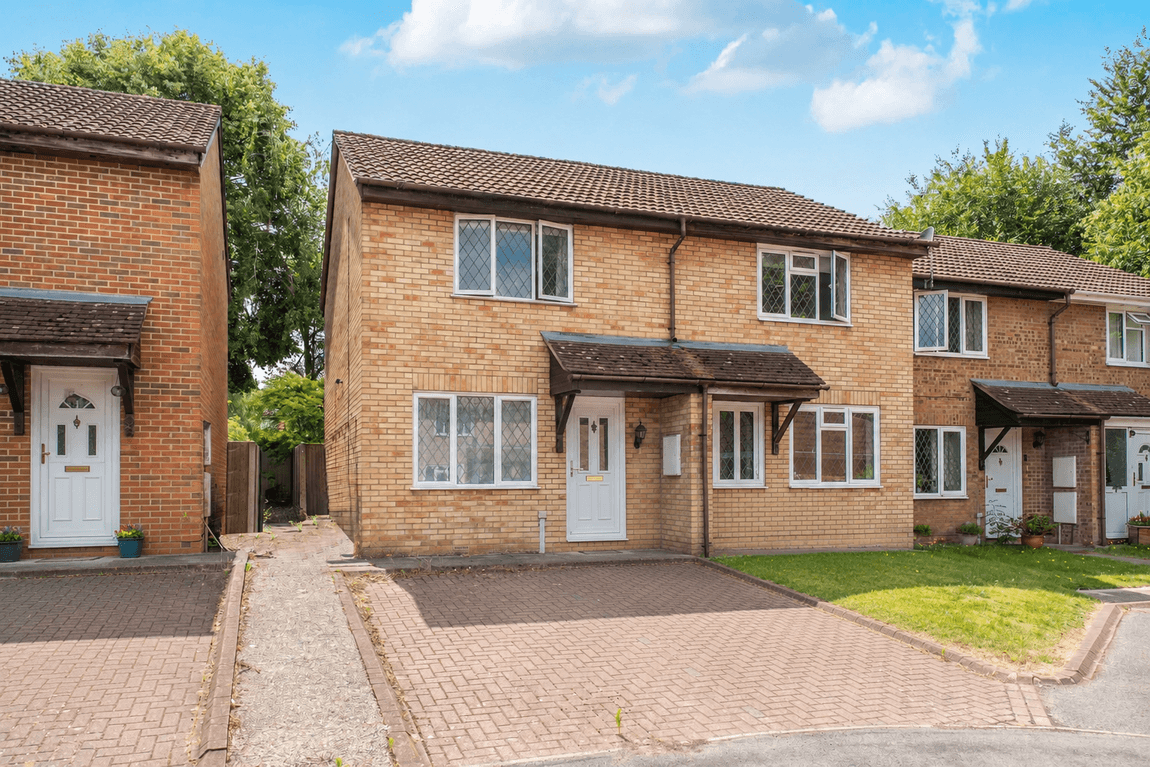
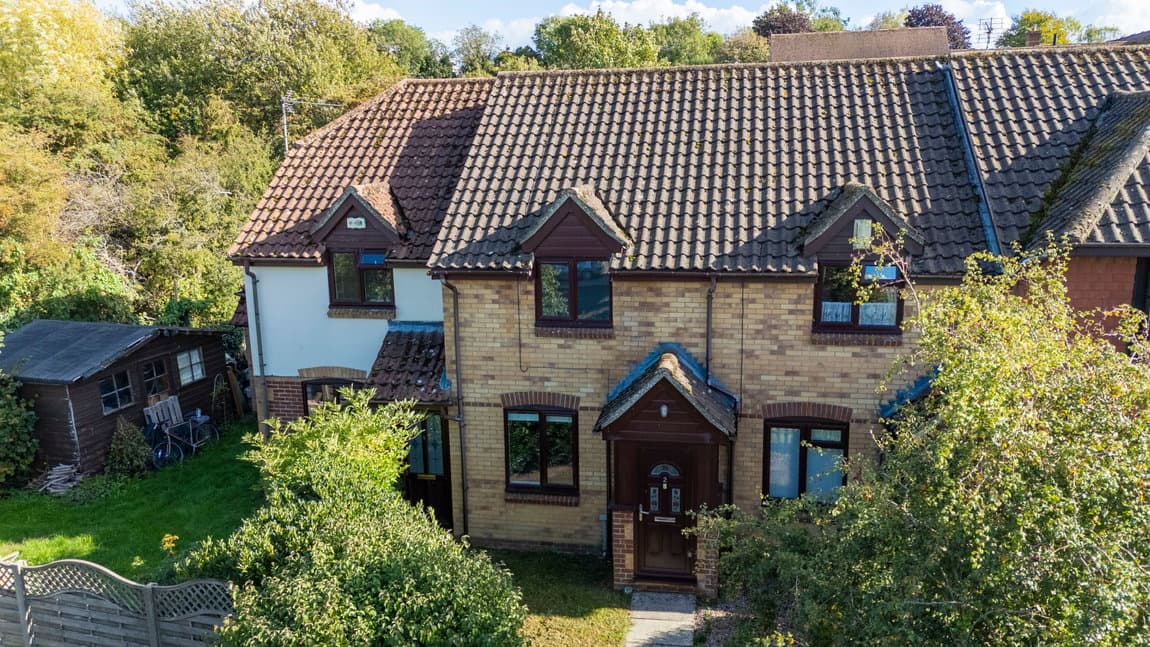
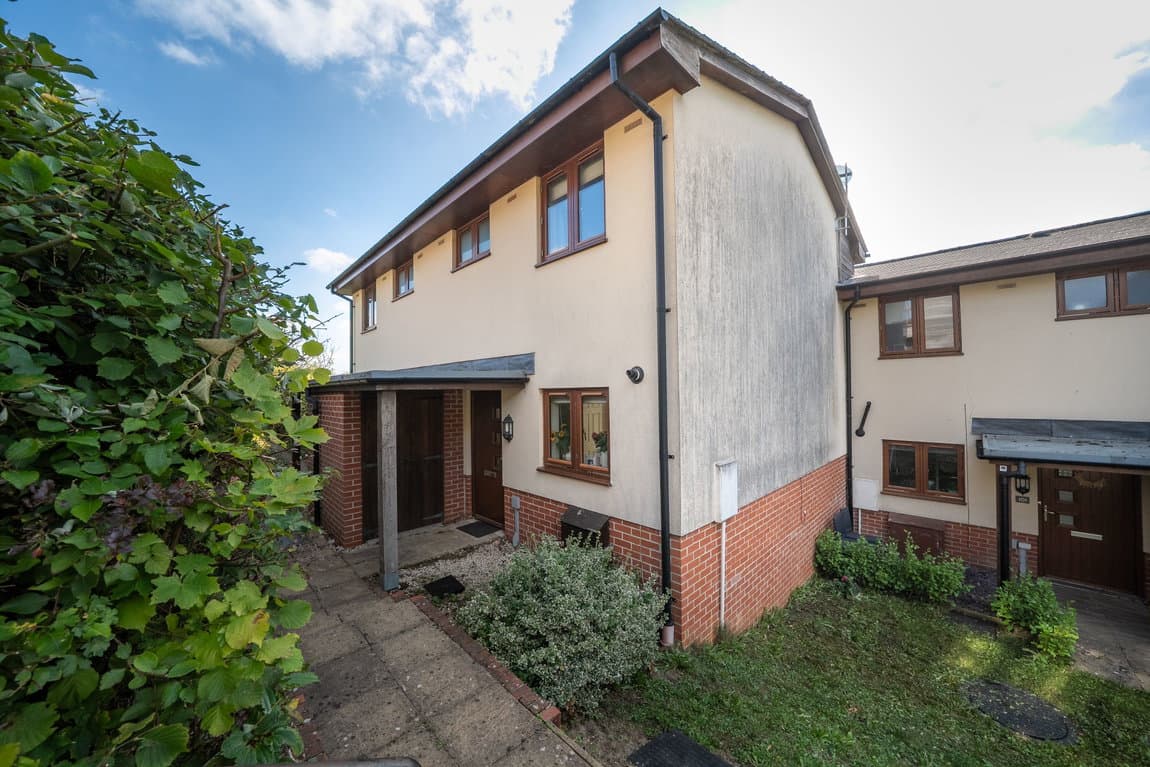
Superbly located in a quiet and highly regarded residential lane on Hill Road in Oakley, this endearing end-of-terrace period cottage offers approximately 657 sq ft of cozy, characterful accommodation across two levels. Combining quintessential English country charm with a highly practical layout, this property represents a fantastic opportunity for first-time buyers, downsizers, or those seeking a peaceful village retreat.
The cottage welcomes you directly into a front living room this flows seamlessly through to a central dining room creating an ideal social flow for hosting dinner guests, with a staircase rising to the first floor.
To the rear sits the cleverly designed cottage kitchen, this workspace is fitted with white cabinetry and wood-style countertops, complemented by an eye-catching vibrant green glass splashback. Equipped with an integrated oven and hob, a stainless steel sink, and dedicated space for laundry appliances, the kitchen enjoys a lovely view over the rear garden. Directly adjacent to the kitchen is a ground-floor family bathroom, featuring a white three-piece suite with a shower-over-bath arrangement and rustic wood detailing.
The first-floor landing leads to two well-proportioned bedrooms that mirror the classic footprint of the home. Bedroom 1sits to the front aspect, offering a generous bedroom space. Bedroom 2 is located to the rear, overlooking the garden and featuring a built-in storage wardrobe over the stair bulkhead, making it an ideal guest room, child's room, or home office.
The cottage boasts excellent curb appeal with its crisp white-painted brick frontage, contrasting charcoal grey windows, and matching front door. To the front, a low-maintenance gravel driveway provides invaluable off-road parking, complete with side gated access leading to the rear.
The rear garden is a spectacular, long haven that offers an unexpected degree of space and privacy. Directly outside the back door is a small timber deck area ideal for seating, which transitions out onto a deep level lawn enclosed by mature, dense hedging and structural greenery. The garden is highly functional for outdoor enthusiasts, featuring a large metal storage shed, twin poly-tunnel greenhouses, and dedicated areas for vegetable cultivation or flower beds.