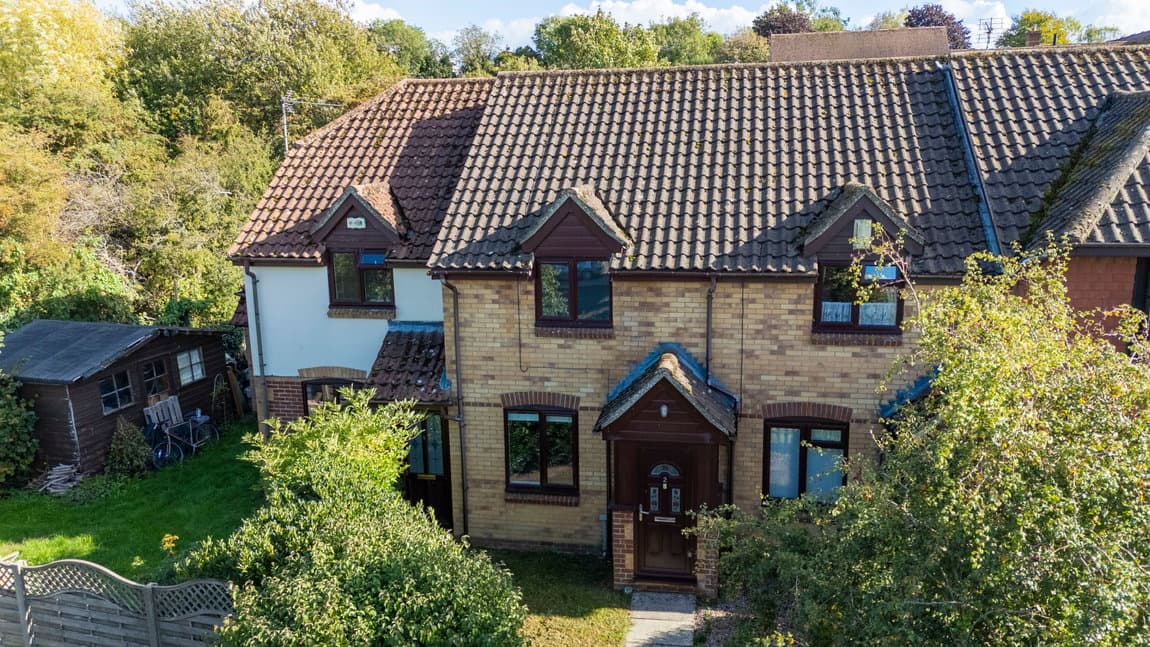
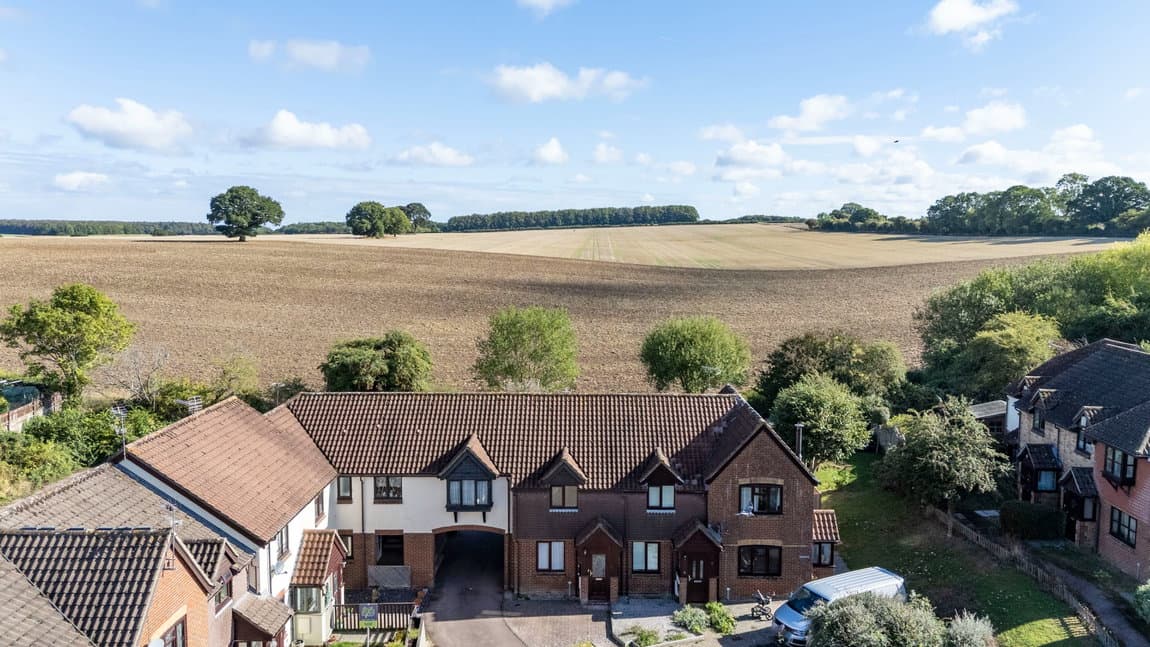
A two-bedroom terraced home arranged over two floors, offering a practical layout suited to a range of purchasers. The accommodation begins with an entrance hall providing access to a WC and the principal reception space. The living room offers space for both seating and everyday living, with stairs rising to the first floor and a doorway leading through to the kitchen/dining room at the rear.
The kitchen/dining room provides a dedicated area for cooking and dining, fitted with a range of units and work surfaces, together with space for appliances and a dining table. Double doors open directly onto the rear garden, creating an easy connection between the indoor and outdoor space.
On the first floor, the landing gives access to two bedrooms and the family bathroom. The main bedroom spans the width of the property and features a built-in storage cupboard, while the second bedroom offers flexibility for use as a guest room, nursery, home office or hobby room. The bathroom is fitted with a bath, wash hand basin and WC.
Outside, the property is approached via an enclosed front garden, providing a defined entrance and space for planting. To the rear, the garden offers an outdoor area suitable for seating and general enjoyment, with scope for purchasers to arrange and utilise the space to suit their own requirements.
In our opinion, this is a comfortable and practical home that offers a straightforward layout, useful outside space and accommodation that is likely to appeal to a variety of purchasers, including first-time buyers, downsizers and investors alike.