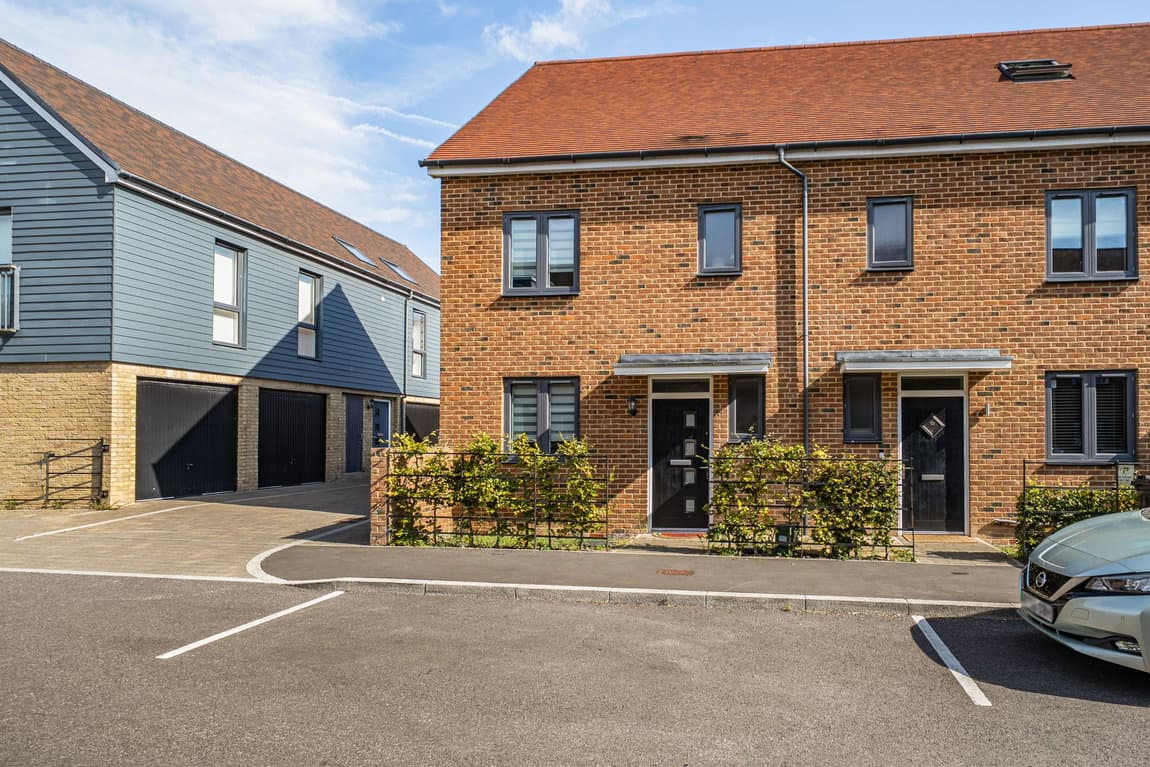
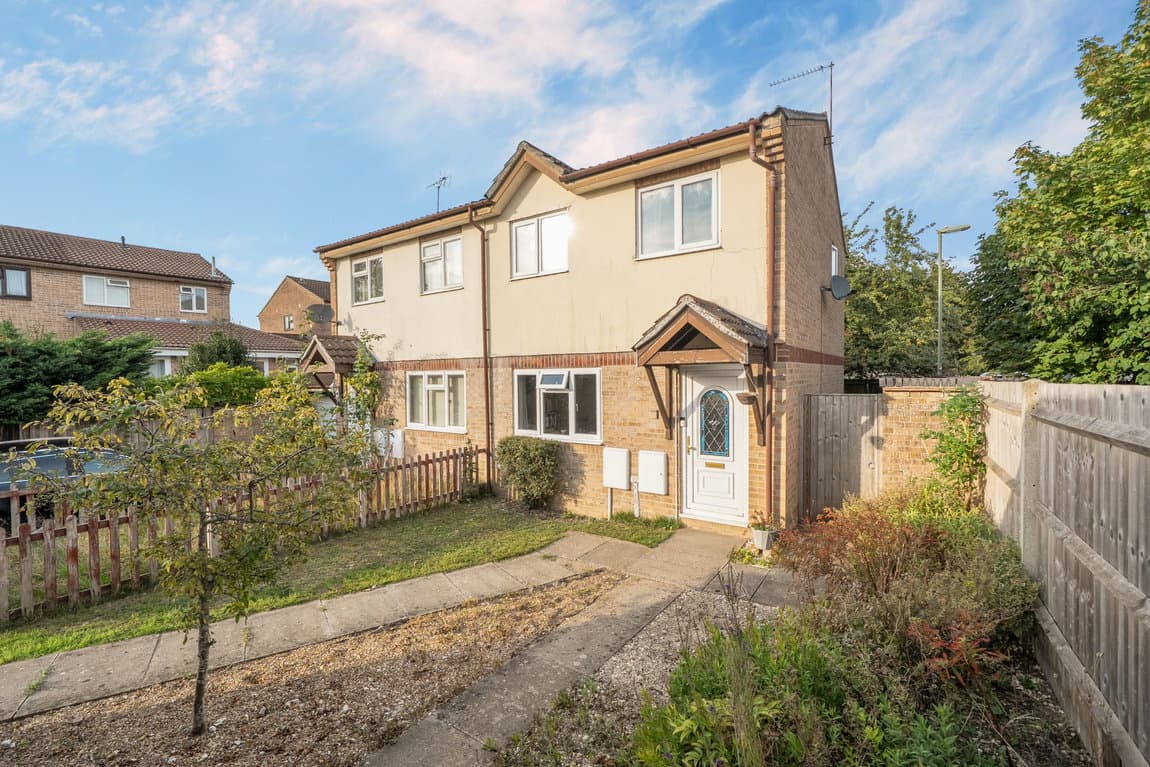
Situated on Claudius Close in Andover, this well-presented three-bedroom home has been thoughtfully adapted for everyday living. With a useful utility room, a garden workshop and space to work from home, the layout could suit growing families or anyone looking for rooms that can change with their needs.
Situated on Claudius Close in Andover, this well-presented three-bedroom home has been thoughtfully adapted for everyday living. An extended hallway leads to two reception rooms and a kitchen/dining room that makes a lovely place to bring everyone together. With a useful utility room, a garden workshop and space to work from home, the layout could suit growing families or anyone looking for rooms that can change with their needs.
The living room offers plenty of space to gather with family and friends, while the separate family room gives the household another place to make its own. It could be used as a playroom, a room for hobbies or a dedicated home office. The current owners have added considered details throughout the ground floor, including Karndean flooring and LED architecture lighting in the living room. Having two distinct reception rooms means there is flexibility for busy days as well as evenings spent together.
At the rear of the home, the kitchen/dining room is a particular highlight. Its vaulted ceiling and opening skylights give the room a distinctive feel, while double doors connect it to the garden. Quartz worktops, a ceramic sink, an integrated Bosch dishwasher, a Bosch electric oven and a gas hob make this a practical space for cooking and entertaining. Lighting beneath the cupboards and along the plinths adds a thoughtful finishing touch. The adjoining utility room provides fitted cupboards and worktop space for laundry and household tasks, with a downstairs WC close by.
Upstairs, the principal bedroom includes a fitted wardrobe and large built-in cupboard, and two further bedrooms offer options for children, guests or another workspace. The family bathroom has both a bath and a separate shower cubicle with a power shower, giving everyone a choice to suit their routine. For useful additional storage, the loft is fully boarded and insulated, with fitted lighting and a retractable ladder.
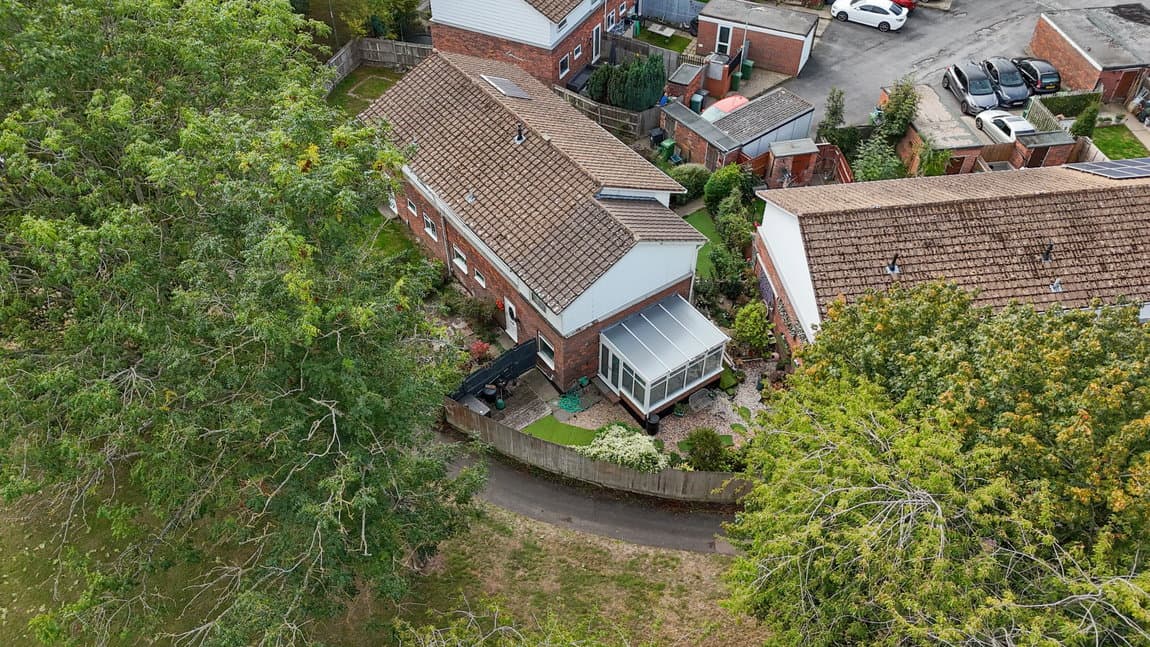
Outside, the three-level patio is finished with porcelain slabs, creating several places to arrange seating and enjoy time in the garden. A fully insulated and boarded workshop/garden room, with opening windows, mains power and lighting, adds possibilities for projects or hobbies. A six foot gate at the rear provides access to the property via a path. Two garden sheds provide further storage, and there are outside power sockets at both the front and rear. Together, these spaces give the next owners plenty of ways to settle in and make the home their own.
Additional items available | Please ask agent for details.