We tailor every marketing campaign to a customer’s requirements and we have access to quality marketing tools such as professional photography, video walk-throughs, drone video footage, distinctive floorplans which brings a property to life, right off of the screen.
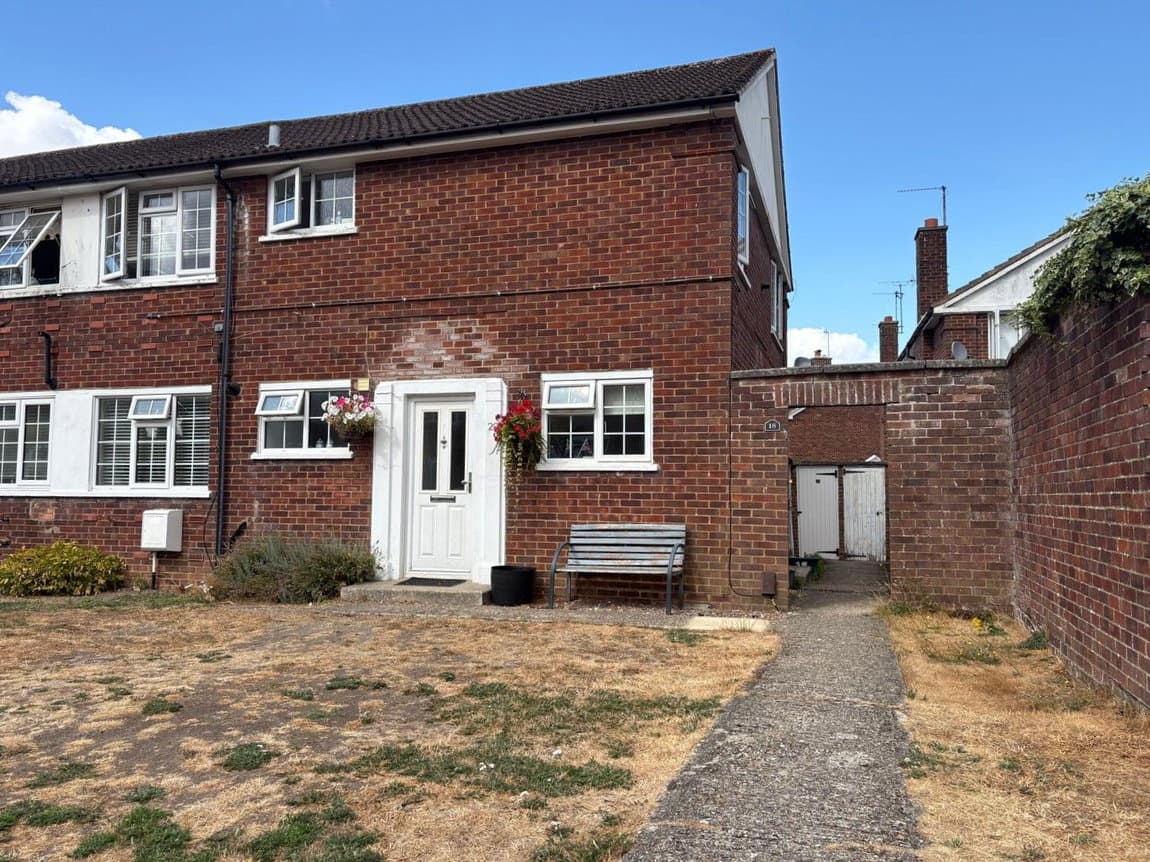
A bright ground-floor maisonette on Borodin Close, featuring a long reception/dining room with a picture window and contemporary fire, two generous double bedrooms, and a sleek modern kitchen with integrated appliances. Outside offers an enclosed garden with terrace, insulated powered shed, and the bonus of a separate single garage.
Set on Borodin Close, this ground-floor maisonette home opens into a long reception/dining room where a wide picture window brings daylight across the timber-style floor. A simple media recess and contemporary fire create a clear focal point, while the room’s length offers space to zone seating and a table without feeling cramped. From here an inner hall leads to two good sized bedrooms and a family bathroom. The kitchen presents a clean, modern look with soft-grey cabinetry, matching worktops with a four-burner gas hob sitting beneath a black glass extractor. White goods are integrated and hidden from sight creating a streamlined look. A glazed back door gives direct access to the garden.
Externally, the rear garden is enclosed by timber fencing and laid out for ease of upkeep, comprising a lawn with gravel edging and a paved terrace suited to alfresco dining. The garden benefits from side access and an insulated timber shed with electric points. A separate single garage offers additional parking or storage and there is on-street parking in the vicinity of the property.
Leasehold : 101 years remaining
Ground rent : £150
Building insurance circa £350