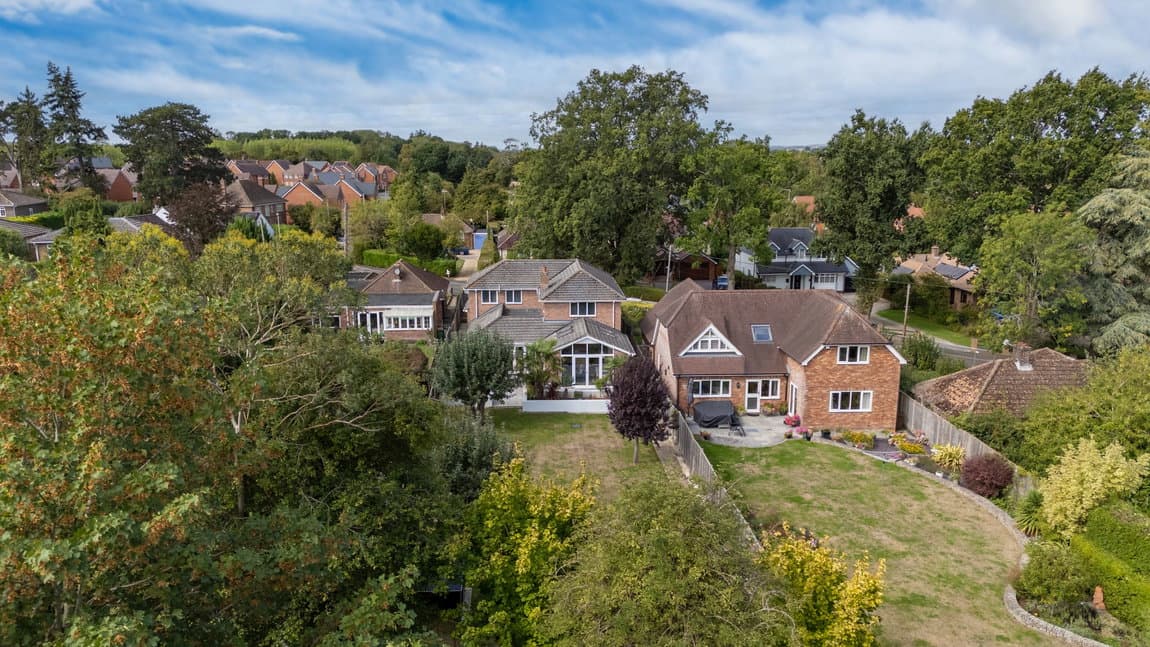
Discover this substantial four-bedroom detached home on Blackstock Lane in Nately Scures, set within approximately 0.73 of an acre and offering generous and versatile accommodation, extensive gardens, paddock turnout area, tack room, hay barns and five stables—ideal for those seeking a rural property with equestrian facilities.
The ground floor provides an excellent choice of reception spaces designed for flexible family living. The generous, dual-aspect living room features an exposed brick fireplace and French doors opening onto the garden, creating a bright and inviting atmosphere. A separate dining room offers ample space for formal meals and entertaining.
At the heart of the home is an impressive kitchen/breakfast room, fitted with an extensive range of cabinetry, complementary work surfaces, and integrated cooking appliances, centred around an island with space for seating. This opens directly into a comfortable family room, creating a sociable space for everyday life, complete with a wood-burning stove for cosy evenings. Bi-fold doors in the family room provide seamless access to the garden and terrace.
Adding to the practicality, a separate utility room keeps household chores out of sight and a downstairs cloakroom.
The ground floor also features two of the four bedrooms. Bedroom three is a well-proportioned double, while bedroom four, currently arranged as a study, offers a versatile space suitable for use as a bedroom, home office, or additional reception room and a downstairs shower room provides additional convenience.
Upstairs, there are two further generous double bedrooms. The particularly spacious principal bedroom features built-in storage and an en-suite shower room, while the second bedroom also includes built-in storage. A generous family bathroom, fitted with both a bath and a separate shower enclosure, completes the first floor.
Outside, the property is surrounded by established gardens with mature trees and hedging. A paved terrace adjoining the family room provides a lovely space for outdoor seating and entertaining. Post-and-rail fencing separates the garden from the turnout area beyond, offering excellent scope for outdoor pursuits.
A particularly notable feature is the extensive range of timber outbuildings, comprising of stables, tack room and barns of varying sizes. A generous gravelled area provides convenient access to the stables and ample additional space for parking, making this an appealing choice for those seeking a home with equestrian facilities.
Please note: Two of the fields shown in the marketing photographs (24 & 25) are not included within the sale of the property. The current owners rent this land independently from a third party. One field is currently used as an equestrian riding school and includes an outdoor arena, created by the owners, with a sand and fibre surface. The second field, situated to the left-hand side of the property, is open pasture land.