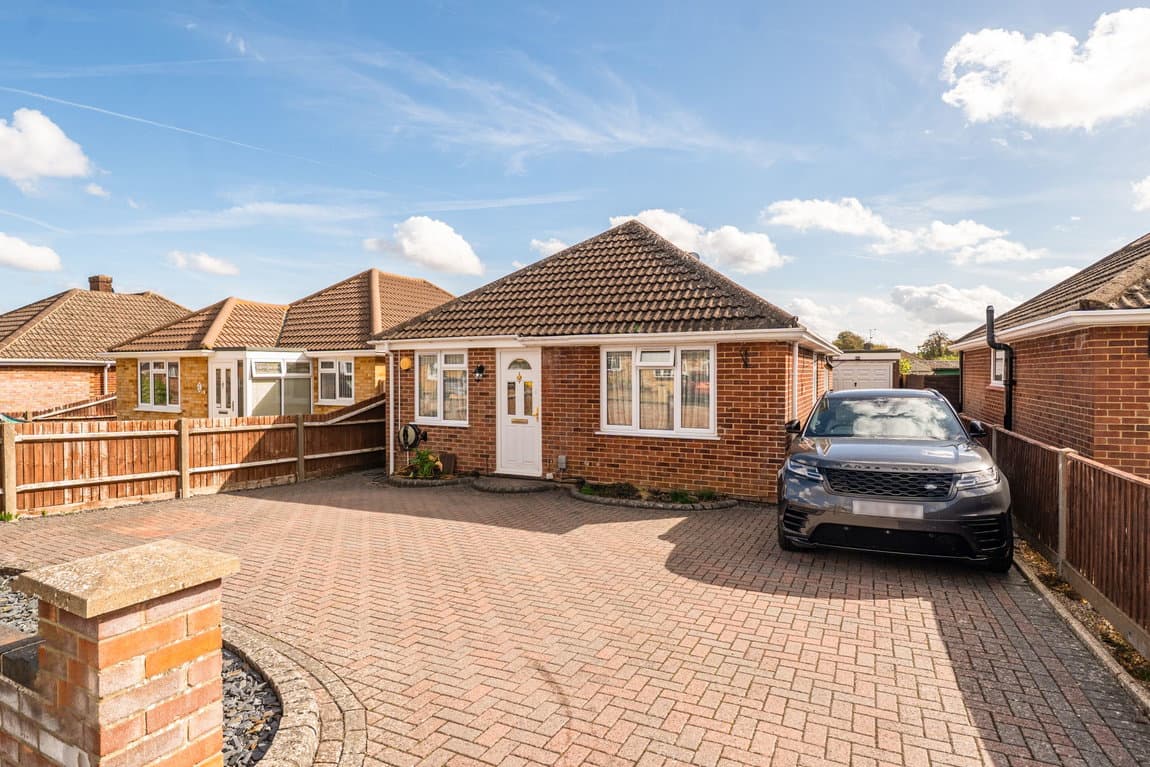
This detached bungalow offers well-proportioned single-storey accommodation arranged around a central hallway, creating a practical layout that balances the living and bedroom areas. The flexible arrangement makes the property well suited to a variety of purchasers, from families and downsizers to those seeking adaptable accommodation.
The living room is positioned at the front of the property and provides the main reception space, offering ample room for both seating and everyday living. Adjacent to this, the kitchen is fitted with a range of units and work surfaces, providing a functional space for cooking, storage and day-to-day use.
To the rear, the conservatory adds a valuable additional reception area that can be adapted to suit individual requirements. Whether used as a dining space, hobby room, home office or informal sitting area, it offers versatility and creates a pleasant link between the main accommodation and the garden.
The bedroom accommodation comprises three separate rooms, providing flexibility for family living, guest accommodation or home working. These are served by a shower room and a separate WC, both conveniently located off the hallway.
Outside, the property is complemented by a driveway providing parking for multiple vehicles, together with a detached garage and adjoining shed. The rear garden offers a generous outdoor space suitable for a variety of uses, whether for gardening, entertaining or simply enjoying the surroundings, adding further appeal to the overall accommodation.