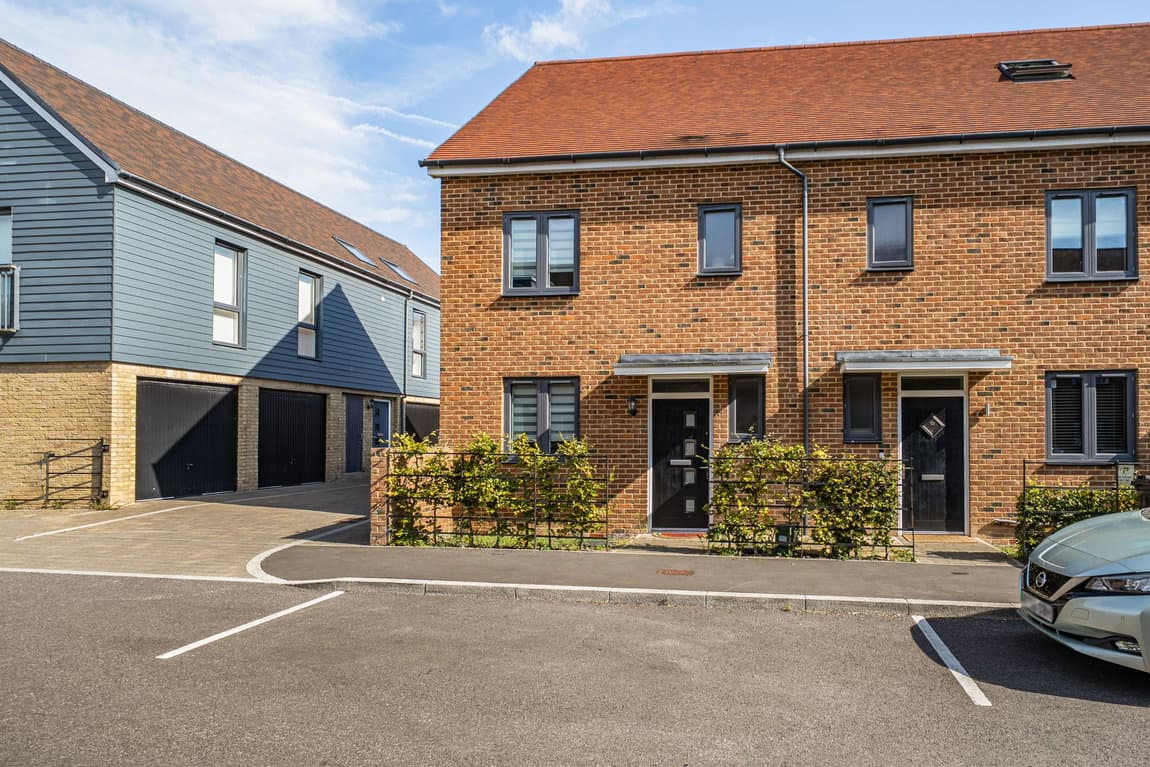
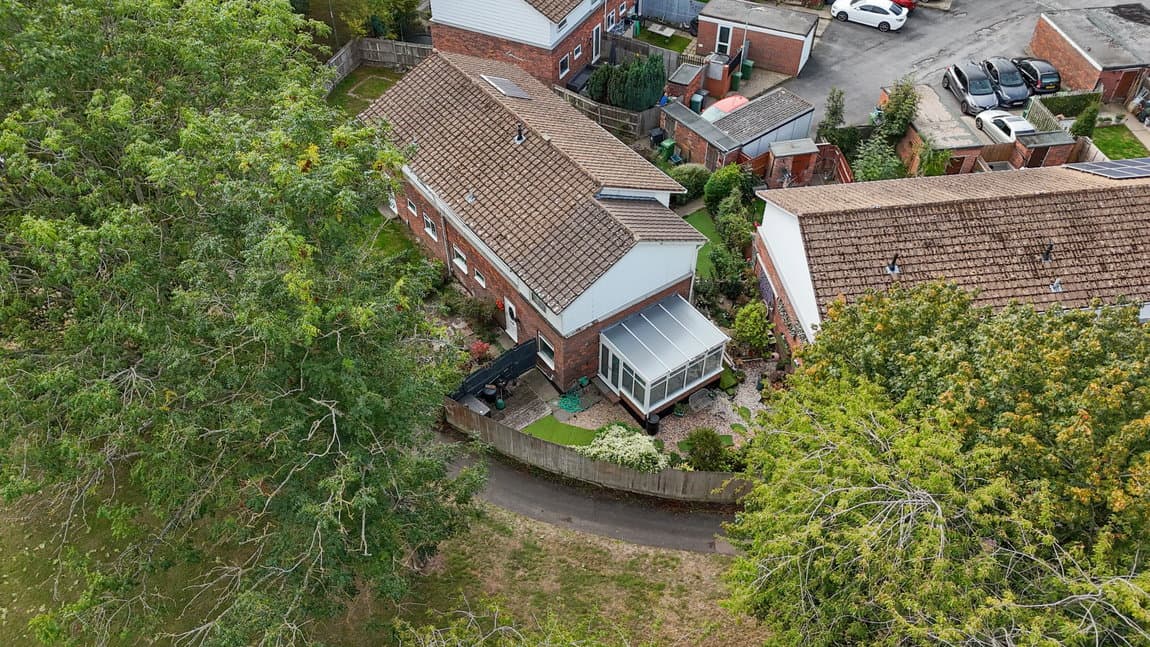
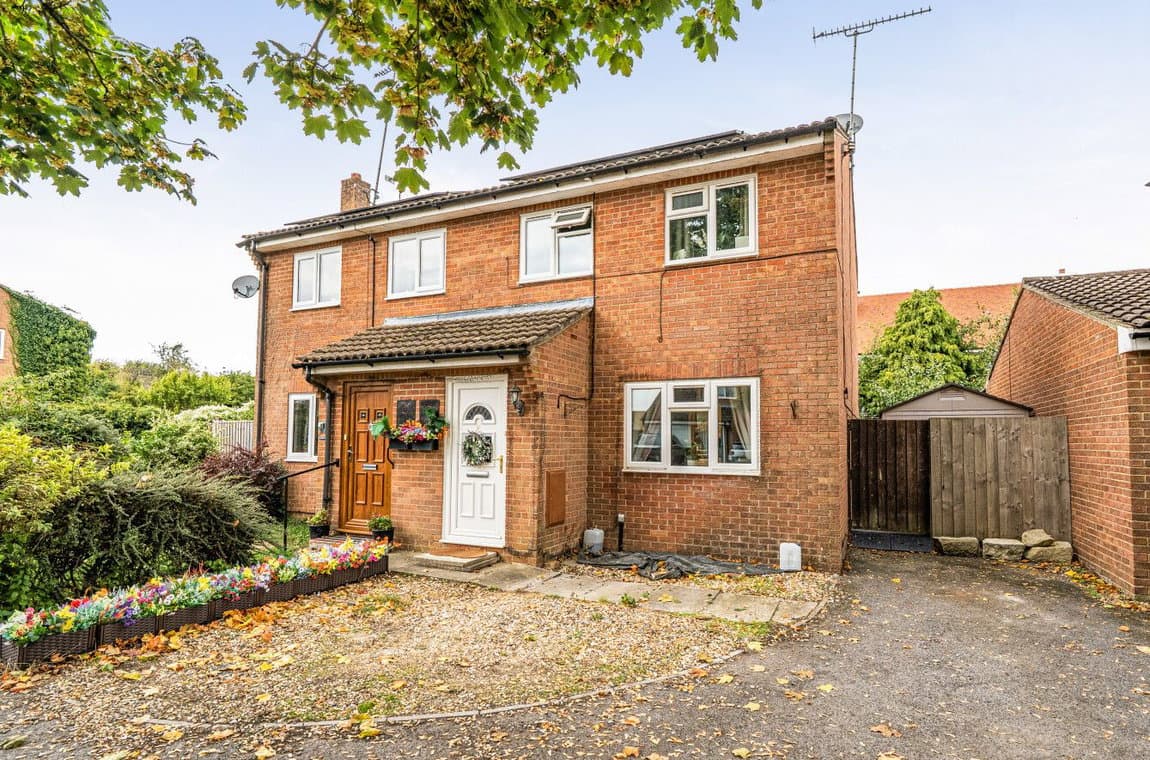
We tailor every marketing campaign to a customer’s requirements and we have access to quality marketing tools such as professional photography, video walk-throughs, drone video footage, distinctive floorplans which brings a property to life, right off of the screen.
Nestled in Antrim Close, within the sought-after Buckskin area of Basingstoke, this three-bedroom end-of-terrace home offers a blend of comfort and practical living spaces.
Upon entering, a hallway leads to a convenient downstairs cloakroom. The ground floor effortlessly flows into a dedicated dining area, featuring stairs leading to the first floor and useful under-stairs storage. A sliding barn door opens into the thoughtfully designed kitchen/breakfast room, beautifully extended in 2024 to create a superb family space, with shaker-style cabinetry and sleek worktops, forming a welcoming hub for daily life. A spacious reception room provides a flexible area for relaxation, work, or entertaining, with glazed doors that offer direct access to the garden. Upstairs, the first floor comprises of three well-proportioned bedrooms, all featuring built-in storage, accessed from the landing. A family bathroom serves this level, completing the accommodation.
The private rear garden, accessed via glazed doors from the living space, features paving that wraps around the back of the house, providing a practical seating area. A section of artificial lawn complements this, offering a low-maintenance outdoor space. Local amenities such as shops and a playground are conveniently close by, enhancing the appeal of this well-located home.