Get a Valuation
    Register
    LogoLogo
    • Selling Your Property
    • Sellers Guide
    • Letting Your Property
    • Landlord Guide
    • About Brockenhurst
    • Join Our Team
    • News
    • Area Guides
    • Testimonials
    • Sold Gallery
    • Let Gallery
    • Property Search
    • Buy
    • Rent
    • Contact
    REQUEST A VALUATION
    Logo
    Property Search
    Buy
    Rent
    Contact
    Register
    REQUEST A VALUATION
    LogoLogo
    REQUEST A VALUATION

    Our Offices

    Andover Office

    1 London Street,
    Andover,
    SP10 2NU

    andover@brockenhurst.info
    01264 350 350

    Get in touch

    Basingstoke Office

    8 Buckland Parade,
    Basingstoke,
    RG22 6JN

    basingstoke@brockenhurst.info
    01256 224 808

    Get in touch

    Ludgershall Office

    9 Tidworth Road,
    Ludgershall,
    SP11 9QD

    ludgershall@brockenhurst.info
    01264 350 434

    Get in touch

    Oakley Office

    The Old Post Office,
    Rectory Road, Oakley,
    RG23 7LJ

    oakley@brockenhurst.info
    01256 700 280

    Get in touch

    Chineham Office

    11 Chineham Shopping Centre,
    Chineham, Basingstoke,
    RG24 8BQ

    chineham@brockenhurst.info
    01256 658080

    Get in touch

    Overton Office

    21 High Street,
    Overton,
    RG25 3HB

    overton@brockenhurst.info
    01256 773 677

    Get in touch

    Whitchurch Office

    Kingsley House,
    Whitchurch,
    RG28 7BH

    whitchurch@brockenhurst.info
    01256 892 222

    Get in touch

    Amesbury office

    2, Kingsway House,
    Smithfield St, Amesbury,
    Salisbury SP4 7AL

    amesbury@brockenhurst.info
    01980 802040

    Get in touch

    Back to Listings

    Ambrose Road, Tadley RG26 4JS

    £500,000Freehold

    412
    Map

    Property Calculators

    Property Value (£)
    Deposit (£) 10.00%
    Duration (Years)
    Interest Rate (%)

    Mortgage

    Estimated Monthly Mortgage Payment:
    £2,314 /mo.
    25 Years, 3.75% Interest
    Loan
    £450,000
    Total Repay
    £694,077

    Stamp Duty

    You’ll have to pay the stamp duty of:
    £15,000
    0% up to £125,000
    2% from £125,000 to £250,000
    5% from £250,000 to £500,000
    Your effective stamp duty rate is 3%

    Register for Property Alerts

    We tailor every marketing campaign to a customer’s requirements and we have access to quality marketing tools such as professional photography, video walk-throughs, drone video footage, distinctive floorplans which brings a property to life, right off of the screen.

    Register for Alerts
    Back to Home

    How we can help you 

    Thinking of selling?
    Thinking of buying?
    Thinking of letting?
    Thinking of renting?
    Book my valuation

    Why Brockenhurst 

    About Us
    Our network
    Contact us

    Our Offices 

    Andover
    Overton
    Basingstoke
    Ludgershall
    Oakley
    Whitchurch
    Chineham
    Amesbury
    Lettings

    RightMove
    SafeAgent
    Logo
    © 2026 Brockenhurst
    Privacy Policy|Terms & Conditions|Cookie Policy
    Powered by

    £500,000

    Detached house

    Ambrose Road, Tadley RG26 4JS

    4 Bedrooms1 Bathroom2 Receptions

    Key Information

    Tenure:Freehold
    Council tax band:E
    Parking:Single Garage
    Broadband:up to 10000Mbps
    Mobile signal:*Based on indoor data coverage
    EEO2ThreeVodafone

    Key Features

    Well-presented four-bedroom detached home
    Spacious living/dining room with feature fireplace
    Fitted kitchen/breakfast room with breakfast bar
    Sun room overlooking the garden and separate conservatory
    Built-in storage in all four bedrooms
    Four-piece family bathroom and downstairs cloakroom with WC
    Established rear garden with terrace, decking and summer house
    Integral garage and driveway parking

    Description

    This well-presented four-bedroom detached home on Ambrose Road in Tadley offers generous accommodation, featuring a spacious living/dining room, a fitted kitchen/breakfast room, and a sun room overlooking the established rear garden. An integral garage and driveway parking add to the practicality, making this a wonderful family home.

    An entrance porch opens into a generous living/dining room, where a curved front window and a feature fireplace with a decorative surround create an inviting setting. This room provides ample space for both comfortable seating and a family dining table, with sliding doors at the rear opening into the sun room.

    Enjoying lovely views across the garden, the sun room provides a bright additional space for relaxing, featuring wood-effect flooring, a roof window, and French doors opening onto the paved terrace, seamlessly connecting indoor and outdoor living.

    The kitchen/breakfast room is fitted with pale Shaker-style wall and base units, contrasting worktops, and red tiled splashbacks. A built-in oven, separate hob, and a breakfast bar provide a practical arrangement for everyday cooking and informal dining. Sliding doors lead into a separate conservatory, which also provides access to the garden and the front of the home. A rear lobby provides access to the integral garage, while a downstairs cloakroom with WC completes the ground-floor accommodation.

    Upstairs, the landing leads to four bedrooms, all with built-in storage. The principal bedroom features generous fitted wardrobes with mirrored doors and a vanity wash basin. A four-piece family bathroom, fitted with a bath, separate shower enclosure, wash basin, and WC, completes the upstairs.

    Outside, the enclosed rear garden is a particular feature, with a well-maintained lawn, established planting, and brick-edged borders arranged across different levels. A paved terrace and a separate decked seating area offer a choice of spaces for outdoor dining and entertaining, while a charming summer house provides a further spot to enjoy the garden. To the front, driveway parking leads to the integral garage, ensuring convenience.

    Set within an established residential area, this home offers a practical layout with convenient access to the garden and garage, making it well suited to family life. Tadley is an ideal location for commuters with excellent transport links to the M3 and M4 motorways, and nearby rail stations in Basingstoke and Aldermaston providing direct services to London and beyond.

    Chineham Branch

    More properties in Chineham
    Bishopswood Infant School
    (0.25 miles)
    Good
    Number of pupils: 174
    Age Range: 5 - 7
    Bishopswood Junior School
    (0.27 miles)
    Good
    Number of pupils: 223
    Age Range: 7 - 11
    Tadley Court School
    (0.45 miles)
    Good
    Number of pupils: 77
    Age Range: 4 - 19
    Burnham Copse Primary School
    (0.52 miles)
    Good
    Number of pupils: 308
    Age Range: 4 - 11
    Tadley Community Primary School
    (0.73 miles)
    Good
    Number of pupils: 221
    Age Range: 4 - 11
    The Hurst School
    (1.41 miles)
    Good
    Number of pupils: 1021
    Age Range: 11 - 16
    Grantham Farm Montessori School
    (1.64 miles)
    Good
    Number of pupils: 41
    Age Range: 2 - 7
    Silchester Church of England Primary School
    (1.8 miles)
    Good
    Number of pupils: 156
    Age Range: 4 - 11
    Aldermaston C.E. Primary School
    (2.22 miles)
    Good
    Number of pupils: 87
    Age Range: 4 - 11
    The Priory Primary School
    (2.45 miles)
    Good
    Number of pupils: 196
    Age Range: 4 - 11

    View Similar Properties

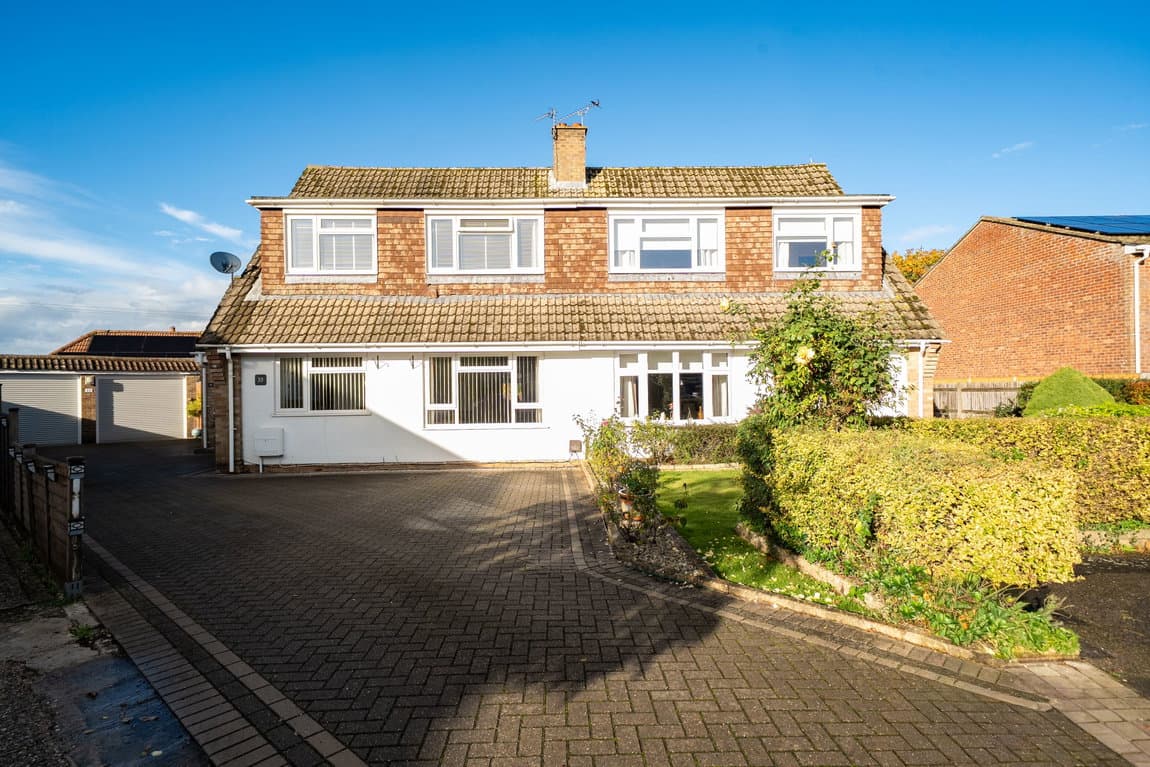
    Turnpike Way, Oakley, Basingstoke, RG23 7BT

    £525,000Freehold

    Semi-detached house

    Turnpike Way, Oakley, Basingstoke, RG23 7BT

    423
    NEW LISTING - added last Friday
    Play Video
    Add to Favourites
    Hillary Road, Basingstoke RG21 5TW

    £450,000Freehold

    Terraced house

    Hillary Road, Basingstoke RG21 5TW

    412
    Play Video
    Add to Favourites
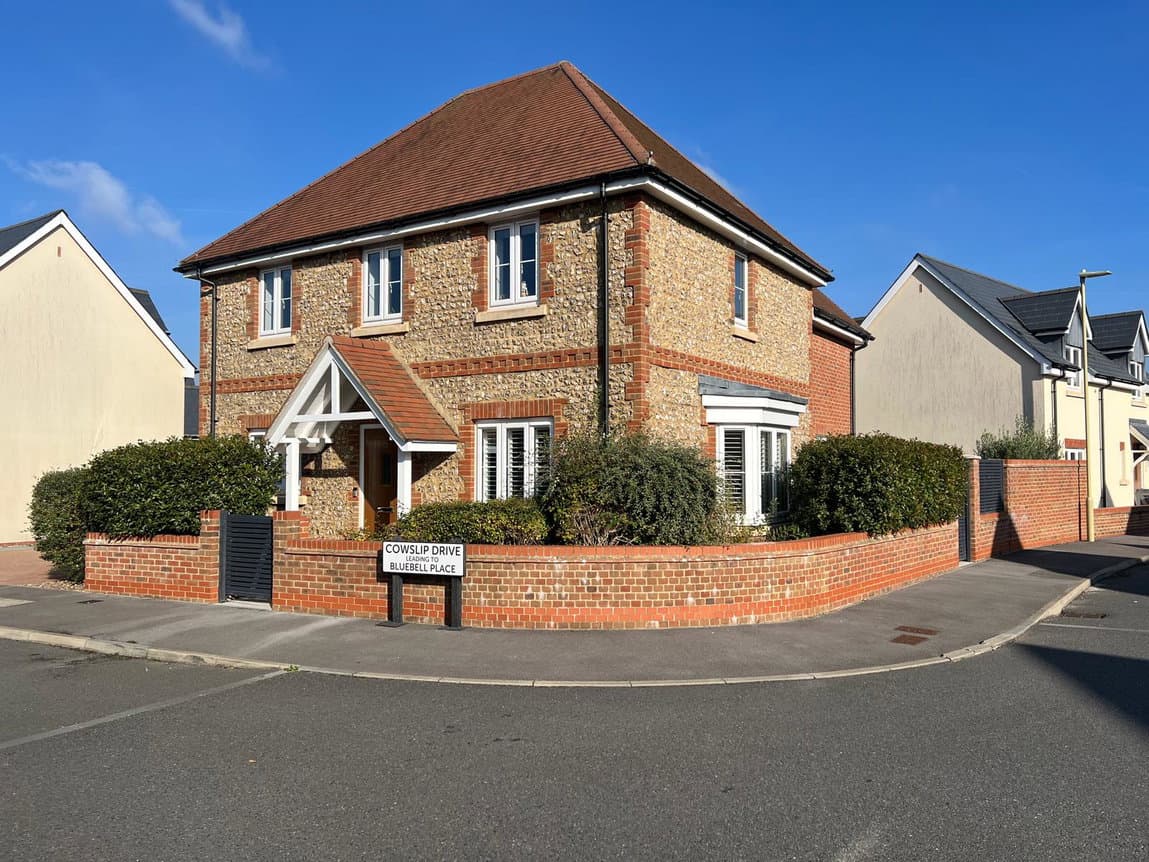
    Cowslip Drive, Whitchurch, RG28 7FP

    £550,000Freehold

    Detached house

    Cowslip Drive, Whitchurch, RG28 7FP

    422
    Reduced
    Play Video
    Add to Favourites
    More properties from the area