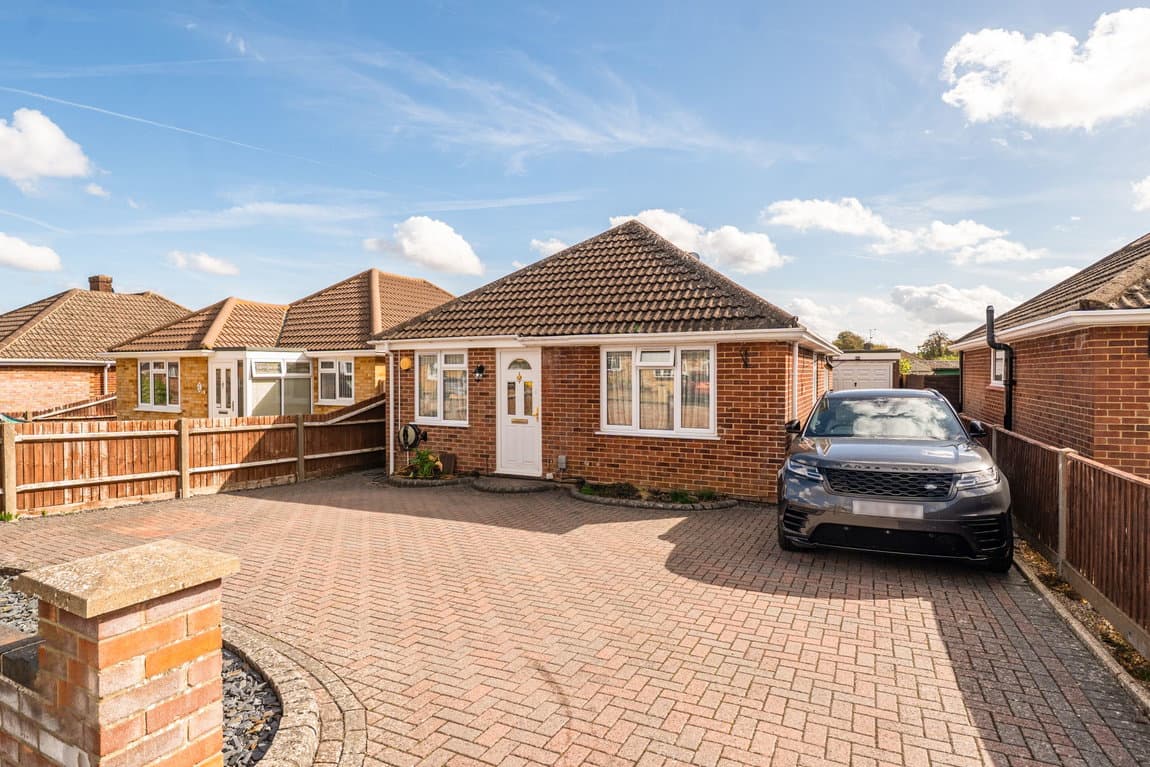
Three bedroom detached bungalow in Alexander Road, Overton offering 1,032 sq ft of living space, which expands to 1,166 sq ft when counting the separate garage. The property has a single-story layout with good room sizes, off-road parking, and a large garden.
Three-Bedroom Detached Bungalow – Alexander Road, Overton
Offering approximately 1,032 sq ft of internal accommodation (expanding to 1,166 sq ft including the detached garage), this well-proportioned three-bedroom detached bungalow provides spacious single-storey living, generous off-road parking, and a large private rear garden.
The property is set behind a gated tarmac driveway providing off-road parking and leading to a long covered carport running along the side of the bungalow. A mature front garden, featuring established trees and shrubs, is enclosed by a combination of brick walling and timber fencing, creating an attractive approach.
The front door opens into an entrance area, leading directly into the dining room. From here, the layout flows seamlessly into the spacious living room, which enjoys plenty of natural light and features direct access to the conservatory. With fully glazed walls and pleasant views over the garden, the conservatory provides an excellent additional reception space, with steps leading down to the rear garden.
The kitchen is fitted with sage-green cabinetry complemented by marble-effect worktops and coordinating green tiled splashbacks. It includes an integrated double oven, gas hob with extractor hood, tiled flooring, and a door providing access to the side carport. Adjoining the kitchen is a separate utility room, offering practical space for laundry appliances and additional storage.
The bedroom accommodation is arranged along a central hallway. The principal bedroom is a generous double positioned at the rear of the property, enjoying views over the garden. Bedroom two is another well-proportioned double overlooking the front aspect, while bedroom three is a comfortable single room, ideal as a child's bedroom, home office, or hobby room.
The family bathroom is fitted with a panelled bath, wash hand basin, WC, and a separate walk-in shower cubicle.
Outside, the rear garden is a particular feature of the property. Wide, level, and offering a good degree of privacy, it includes a paved patio that provides ample space for outdoor dining and entertaining. Beyond lies a substantial lawn bordered by mature hedging, established shrubs, and timber fencing, creating an attractive and secluded outdoor space.