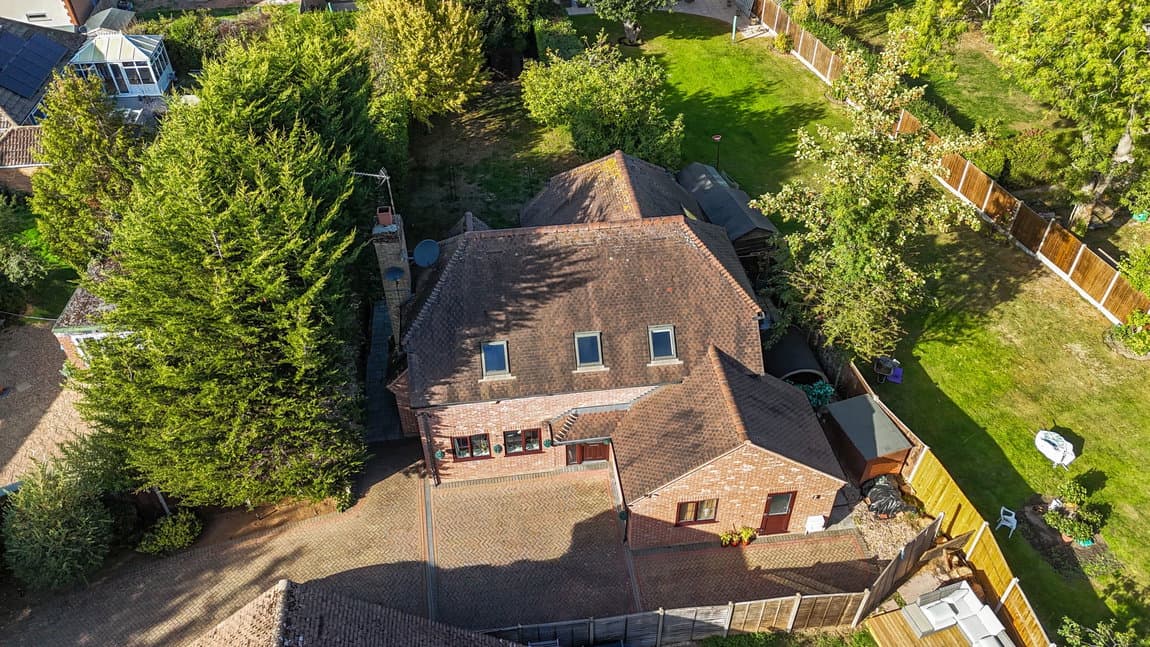
Positioned on Sapley Lane in the desirable village of Overton, this substantial four-bedroom detached family home, 'Westlee', offers an impressive 2,030 sq ft of internal living space, complemented by extensive outbuildings, creating a flexible and spacious environment for modern family life.
The property is approached via a gated driveway leading to an extensive gravel and paved parking forecourt, providing off-road parking for numerous vehicles. The welcoming entrance hallway features wood-effect flooring, recessed ceiling spotlights, and includes a convenient ground-floor shower room fitted with a walk-in shower enclosure, wash hand basin, and low-level WC.
Spanning the full width of the front aspect, the generous 22ft living room is a comfortable principal reception space, featuring twin walk-in bay windows that fill the room with natural light. The room centres around an attractive recessed inset fireplace with a log storage niche and slate hearth, creating a warm focal point, all finished with wood-effect flooring and recessed ceiling spotlights.
The heart of this home is the L-shaped, open-plan kitchen/dining/family room, extending across the rear and designed as a central hub for family gatherings. The kitchen area is well-appointed with cream shaker-style units, dark granite work surfaces, and matching splashbacks. A central island serves as a practical breakfast bar with seating and integrated wine storage. Appliances include an induction hob with a black angled extractor hood, eye-level integrated double ovens and a microwave, with space for an American-style fridge/freezer. The adjoining dining and family lounging zones feature wood-effect flooring, contemporary vertical radiators, and wide bi-folding doors that open directly onto the rear patio terrace, seamlessly connecting indoor and outdoor living.
Accessed from the inner hall, a generous 16ft utility room provides excellent practical space, featuring full-height larder storage cupboards, cream base and wall cabinetry, dark worktops with tiled splashbacks, an inset sink under a side window, and plumbing and space for a washing machine and tumble dryer. The room is finished with slate-effect floor tiles and benefits from an external door.
Stairs ascend to a central first-floor landing, providing access to four well-proportioned bedrooms and the family bathroom. The expansive principal double bedroom overlooks the rear garden and benefits from a private en-suite bathroom, complete with a freestanding-style bathtub, separate shower cubicle, wash hand basin, and low-level WC. A front-facing double bedroom also benefits from its own private en-suite WC and wash hand basin. There is a third front-facing double bedroom, while a versatile fourth bedroom is positioned to the side, suitable for a nursery or home office. The family bathroom is fitted with a modern four-piece suite comprising a panelled bath, separate corner shower enclosure, vanity wash hand basin, concealed-cistern WC, and contrasting dark wall and floor tiling.
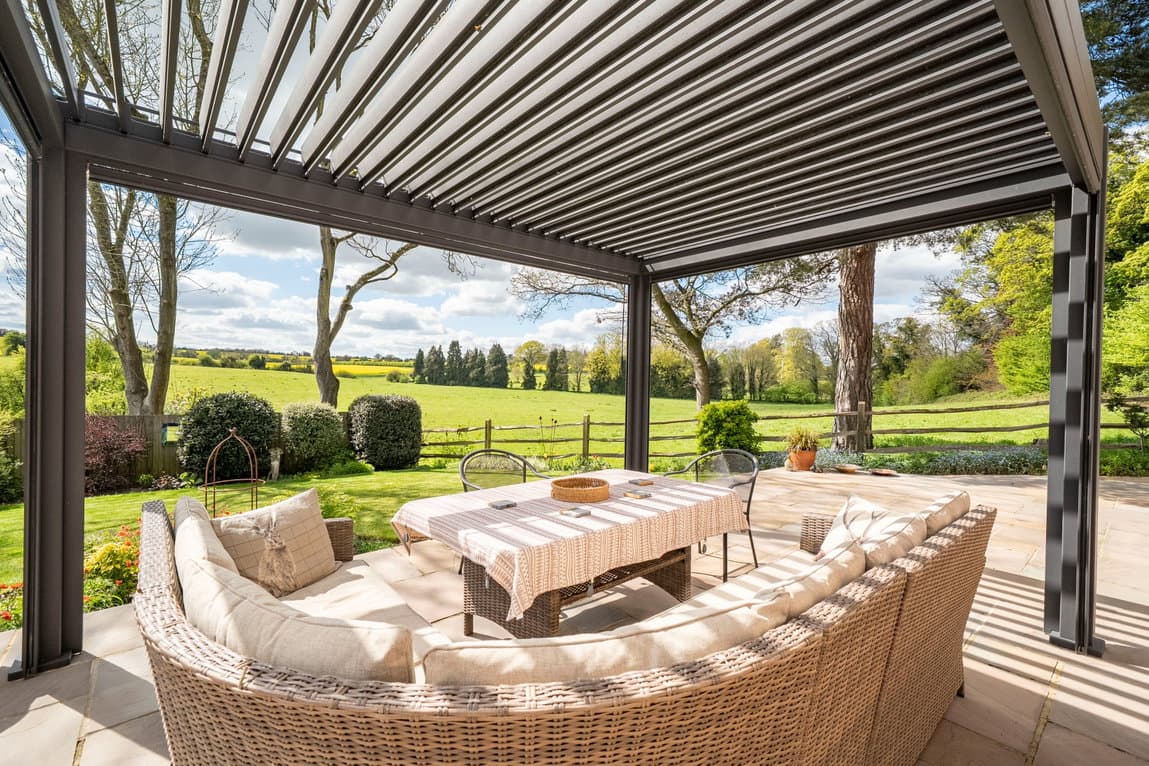
Outside, the rear garden offers a delightful combination of entertaining terraces and established greenery. Stepping out from the kitchen bi-fold doors, an elevated paved patio terrace, bordered by wrought-iron railings, provides panoramic garden views and room for outdoor dining. Steps descend to a level lawn, bordered by mature trees, autumn-coloured shrubs, and timber fencing, creating a private and attractive outdoor space.
Running along the side boundary, a substantial timber-clad outbuilding offers versatile space, divided into three sections: a spacious store with double garden doors, a central utility/store, and a workshop with front access. This adaptable space is ideal for hobbies, extensive storage, or potential home business use.
Overton is a desirable Hampshire village, known for its strong community spirit, historic charm, and beautiful surrounding chalk downland countryside. The village centre offers a range of independent shops, artisan bakeries, cafes, traditional coaching inns, a post office, pharmacy, and healthcare facilities. Families will appreciate the proximity to Overton CE Primary School. For commuters, Overton Railway Station is within easy reach, providing direct main-line rail links into London Waterloo in under an hour and Salisbury, while road connections via the A303, A34, and M3 offer fast access across central Hampshire, Basingstoke, and Winchester.